Move-in ready opportunity! Nicely maintained with recent updates, 2 bedroom, 2 full bath manufactured rancher ("Kingsley" model) offering 1,588 sq. ft. of open and airy living space and located in the sought-after 55+ community of Cecil Woods with close proximity to Rt 40, I-95 and the quaint water-oriented town of North East, Maryland. As you enter you will be greeted with an open floor plan offering attractive laminate flooring, 9' ceilings and crown molding throughout. Highlights include a spacious living room featuring an inviting propane burning fireplace, formal dining area, sitting room/home office/den and a generously sized, well-equipped kitchen. Details include a HUGE island with seating, new countertops, new sink, pantry, new stainless-steel appliances, new LVT flooring and loads of beautiful cabinetry and prep space. Primary bedroom features include a sizable walk-in closet and roomy attached bathroom that includes double sinks, walk-in shower, separate make-up vanity and plenty of cabinetry for storage. Additional property details include a second bedroom, an additional full bath and laundry/utility room with convenient garage access. Exterior highlights include a new 12' X 12' composite deck, covered front porch and attached oversized one-car garage. Additional property updates include a new A/C unit added in 2024 and recently added LVT flooring (kitchen/bathrooms/laundry). The active community center features a large clubhouse that includes a kitchen, social gathering area, library, billiards, exercise room, party room/game room and walking/jogging paths. Ground rent is $665.00 monthly (no property taxes!) and includes trash pick-up, public sewer and snow removal on the streets. Buyer must receive park approval from Cecil Woods (see documents for application). If you are searching for an affordable, move-in ready home located in a peaceful, friendly and active community, your search is over... 50 Admirals Way... A PERFECT place to call HOME!!!
For sale
$255,000
50 Admirals Way, Elkton, MD 21921
2beds
1,588sqft
Manufactured Home
Built in 2016
-- sqft lot
$253,400 Zestimate®
$161/sqft
$-- HOA
What's special
- 33 days |
- 305 |
- 18 |
Zillow last checked:
Listing updated:
Listed by:
Wanda Jackson 410-920-6213,
RE/MAX Chesapeake 410-398-9200
Source: Bright MLS,MLS#: MDCC2022270
Facts & features
Interior
Bedrooms & bathrooms
- Bedrooms: 2
- Bathrooms: 2
- Full bathrooms: 2
- Main level bathrooms: 2
- Main level bedrooms: 2
Rooms
- Room types: Living Room, Dining Room, Primary Bedroom, Sitting Room, Bedroom 2, Kitchen, Laundry, Bathroom 2, Primary Bathroom
Primary bedroom
- Features: Attached Bathroom, Ceiling Fan(s), Crown Molding, Flooring - Laminated, Walk-In Closet(s)
- Level: Main
- Area: 182 Square Feet
- Dimensions: 13 X 14
Bedroom 2
- Features: Ceiling Fan(s), Crown Molding, Flooring - Laminated
- Level: Main
- Area: 132 Square Feet
- Dimensions: 12 X 11
Primary bathroom
- Features: Bathroom - Stall Shower, Crown Molding, Double Sink, Flooring - Luxury Vinyl Tile
- Level: Main
Bathroom 2
- Features: Bathroom - Tub Shower, Crown Molding, Flooring - Luxury Vinyl Tile
- Level: Main
Dining room
- Features: Crown Molding, Flooring - Laminated
- Level: Main
- Area: 168 Square Feet
- Dimensions: 12 X 14
Kitchen
- Features: Crown Molding, Double Sink, Kitchen Island, Eat-in Kitchen, Kitchen - Electric Cooking, Recessed Lighting, Pantry, Flooring - Luxury Vinyl Tile
- Level: Main
- Area: 216 Square Feet
- Dimensions: 12 X 18
Laundry
- Features: Crown Molding, Flooring - Luxury Vinyl Tile
- Level: Main
Living room
- Features: Ceiling Fan(s), Crown Molding, Fireplace - Gas, Flooring - Laminated, Recessed Lighting
- Level: Main
- Area: 228 Square Feet
- Dimensions: 12 X 19
Sitting room
- Features: Ceiling Fan(s), Crown Molding, Flooring - Laminated
- Level: Main
- Area: 132 Square Feet
- Dimensions: 12 X 11
Heating
- Forced Air, Propane
Cooling
- Central Air, Ceiling Fan(s), Electric
Appliances
- Included: Microwave, Dishwasher, Dryer, Exhaust Fan, Oven/Range - Electric, Refrigerator, Disposal, Ice Maker, Washer, Water Heater, Stainless Steel Appliance(s), Electric Water Heater
- Laundry: Main Level, Has Laundry, Dryer In Unit, Washer In Unit, Laundry Room
Features
- Bathroom - Stall Shower, Bathroom - Tub Shower, Ceiling Fan(s), Combination Dining/Living, Crown Molding, Dining Area, Entry Level Bedroom, Open Floorplan, Formal/Separate Dining Room, Eat-in Kitchen, Kitchen Island, Pantry, Primary Bath(s), Recessed Lighting, Walk-In Closet(s), Dry Wall, 9'+ Ceilings
- Flooring: Laminate, Luxury Vinyl
- Doors: Storm Door(s), Six Panel
- Windows: Double Pane Windows, Screens, Vinyl Clad
- Has basement: No
- Number of fireplaces: 1
- Fireplace features: Corner, Gas/Propane, Mantel(s), Stone, Glass Doors
Interior area
- Total structure area: 1,588
- Total interior livable area: 1,588 sqft
- Finished area above ground: 1,588
Property
Parking
- Total spaces: 3
- Parking features: Garage Faces Front, Garage Door Opener, Inside Entrance, Oversized, Driveway, Attached
- Attached garage spaces: 1
- Uncovered spaces: 2
Accessibility
- Accessibility features: None
Features
- Levels: One
- Stories: 1
- Patio & porch: Porch, Roof
- Exterior features: Lighting, Sidewalks, Street Lights
- Pool features: None
Lot
- Features: Backs to Trees, Cul-De-Sac, Landscaped, No Thru Street
Details
- Additional structures: Above Grade
- Parcel number: NO TAX RECORD
- Zoning: N/A
- Zoning description: No Tax ID#-Ground Rental Property Village of Cecil Woods
- Special conditions: Standard
Construction
Type & style
- Home type: MobileManufactured
- Architectural style: Ranch/Rambler
- Property subtype: Manufactured Home
Materials
- Vinyl Siding, Stone
- Foundation: Crawl Space, Slab
- Roof: Composition
Condition
- Very Good
- New construction: No
- Year built: 2016
Utilities & green energy
- Sewer: Public Sewer
- Water: Public
- Utilities for property: Cable Available, Cable
Community & HOA
Community
- Security: Carbon Monoxide Detector(s), Smoke Detector(s)
- Senior community: Yes
- Subdivision: Cecil Woods
HOA
- Has HOA: No
- Amenities included: Billiard Room, Clubhouse, Common Grounds, Fitness Center, Game Room, Jogging Path, Library, Meeting Room, Party Room, Retirement Community
- Services included: Common Area Maintenance, Sewer, Snow Removal, Trash
Location
- Region: Elkton
Financial & listing details
- Price per square foot: $161/sqft
- Date on market: 7/16/2026
- Listing agreement: Exclusive Right To Sell
- Ownership: Ground Rent
- Road surface type: Paved
- Body type: Double Wide
Estimated market value
$253,400
$241,000 - $266,000
$1,860/mo
Price history
| Date | Event | Price |
|---|---|---|
| 8/12/2026 | Listed for sale | $255,000+8.5%$161/sqft |
Source:  Bright MLS #MDCC2022270 Report a problem Bright MLS #MDCC2022270 Report a problem | ||
| 11/28/2022 | Sold | $235,000$148/sqft |
Source: Bright MLS #MDCC2007188 Report a problem | ||
| 11/10/2022 | Pending sale | $235,000$148/sqft |
Source: Bright MLS #MDCC2007188 Report a problem | ||
| 11/9/2022 | Listing removed | -- |
Source:  RE/MAX International Report a problem RE/MAX International Report a problem | ||
| 11/8/2022 | Listed for sale | $235,000+2.2%$148/sqft |
Source: Bright MLS #MDCC2007188 Report a problem | ||
| 3/7/2022 | Sold | $230,000$145/sqft |
Source: Bright MLS #MDCC2003334 Report a problem | ||
| 3/3/2022 | Pending sale | $230,000+7%$145/sqft |
Source: Bright MLS #MDCC2003334 Report a problem | ||
| 11/13/2020 | Sold | $215,000$135/sqft |
Source: Cummings & Co solds #MDCC171918_21921 Report a problem | ||
| 11/10/2020 | Pending sale | $215,000$135/sqft |
Source: Cummings & Co. Realtors #MDCC171918 Report a problem | ||
| 11/10/2020 | Listed for sale | $215,000+9.2%$135/sqft |
Source: Cummings & Co. Realtors #MDCC171918 Report a problem | ||
| 11/3/2016 | Sold | $196,840+1.5%$124/sqft |
Source: Agent Provided Report a problem | ||
| 9/26/2016 | Price change | $194,000-2.5%$122/sqft |
Source: Integrity Real Estate #CC9572315 Report a problem | ||
| 6/27/2016 | Price change | $199,000-2.2%$125/sqft |
Source: Integrity Real Estate #CC9572315 Report a problem | ||
| 2/16/2016 | Listed for sale | $203,420$128/sqft |
Source: Integrity Real Estate #CC9572315 Report a problem | ||
Public tax history
Tax history is unavailable.
Monthly payment
Climate risks
Neighborhood: 21921
Nearby schools
GreatSchools rating
- 8/10Leeds Elementary SchoolGrades: PK-5Distance: 2.5 mi
- 4/10North East Middle SchoolGrades: 6-8Distance: 1.6 mi
- 3/10North East High SchoolGrades: 9-12Distance: 2.4 mi
Schools provided by the listing agent
- District: Cecil County Public Schools
Source: Bright MLS. This data may not be complete. We recommend contacting the local school district to confirm school assignments for this home.
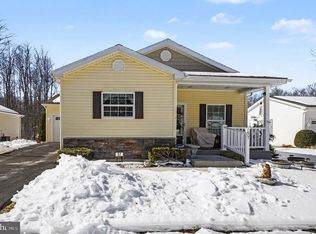
- $248,0002 bd2 ba1.5k sqft57 Admirals Way, Elkton, MD 21921Sold
- $479,0002 bd2 ba-- sqft31 Nimitz Ct, Elkton, MD 21921Off Market
- $393,9003 bd2 ba1.4k sqft70 Admirals Way, Elkton, MD 21921Off Market
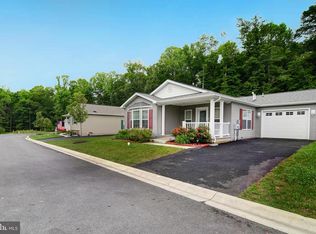
- $500,4003 bd2 ba-- sqft40 Admirals Way, Elkton, MD 21921Off Market
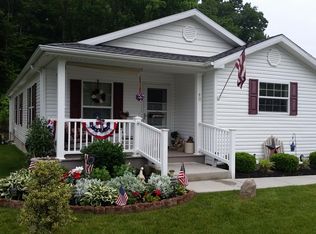
- $482,6003 bd2 ba-- sqft30 Admirals Way, Elkton, MD 21921Off Market
- $517,1003 bd2 ba-- sqft66 Admirals Way, Elkton, MD 21921Off Market
- $457,1002 bd2 ba-- sqft14 Admirals Way, Elkton, MD 21921Off Market
- $227,5002 bd2 ba1.5k sqft39 Admirals Way, Elkton, MD 21921Off Market
A local agent can set up tours, give advice and negotiate with sellers.
A local lender can help you make sure your offer is ready when you are.
Similar homes
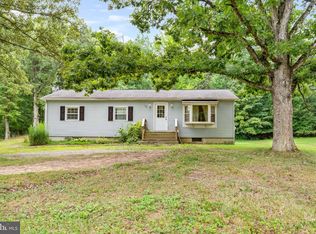
- $279,9003 bd1 ba1.1k sqft596 Nottingham Rd, Elkton, MD 21921For Sale
 MLS ID #MDCC2022632, Sheila Tweed, RE/MAX Chesapeake. Bright MLS
 - $243,0004 bd1 ba1.2k sqftNone Available, North East, MD 21921For Sale
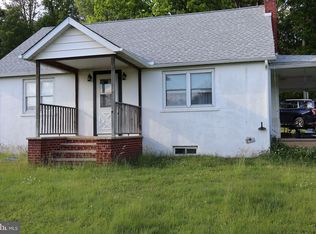 MLS ID #MDCC2021588, Chris Cashman, Patterson-Schwartz-Newark. Bright MLS
 - $--4 bd2 ba1.4k sqft6 Ashmed Ct, Elkton, MD 21921Auction
 Auction.com 2
 - $--4 bd2 ba1.5k sqft27 May St, North East, MD 21901Auction
 Auction.com 2
 - $239,0003 bd1 ba1.2k sqft874 E Old Philadelphia Rd, Elkton, MD 21921For SaleMLS ID #MDCC2021288, Joseph Avampato, Alberti Realty, LLC. Bright MLS
- $264,9002 bd3 ba1.3k sqft129 Mike Ct, Elkton, MD 21921For SaleMLS ID #MDCC2022650, Michelle Taylor, Ghimire Homes. Bright MLS
- $249,9992 bd1 ba1.5k sqft2324 Oldfield Point Rd, Elkton, MD 21921For SaleMLS ID #MDCC2019336, Keith Brooks, Thurston Wyatt Real Estate, LLC. Bright MLS
- $254,9003 bd3 ba1.3k sqft10 Hickory Ln, Elkton, MD 21921For SaleMLS ID #MDCC2022614, Malik Gatewood, Gregg Team Realty. Bright MLS
- $265,0003 bd1 ba1.1k sqft28 Chestnut Hill Ln, Elkton, MD 21921For SaleMLS ID #MDCC2022554, Sheila Tweed, RE/MAX Chesapeake. Bright MLS
- $280,0003 bd3 ba1.8k sqftNone Available, Elkton, MD 21921For SaleMLS ID #MDCC2022696, Patti Carlson, Patterson-Schwartz-Hockessin. Bright MLS
- $269,9002 bd1 ba822 sqft101 Miller St, Elkton, MD 21921For SaleMLS ID #MDCC2022486, Pat Kane, Coldwell Banker Realty. Bright MLS
- $249,9994 bd-- ba1.1k sqft88 Kist Rd, Elkton, MD 21921For SaleMLS ID #MDCC2021690, Joseph Avampato, Alberti Realty, LLC. Bright MLS
- $245,0003 bd1 ba1.4k sqft116 Maffitt St, Elkton, MD 21921For SaleMLS ID #MDCC2020682, Sheila Tome, Empower Real Estate, LLC. Bright MLS
- $275,0002 bd1 ba1.2k sqft2 Walnut Dr, Elkton, MD 21921For SaleMLS ID #MDCC2022514, Ronnie Terrell, Monument Sotheby's International Realty. Bright MLS
- $269,9002 bd3 ba1.7k sqft186 Cherry Tree Ln, Elkton, MD 21921For SaleMLS ID #MDCC2020584, Erin Clark, Long & Foster Real Estate, Inc.. Bright MLS
- $349,0003 bd2 ba1.3k sqft64 Farah Dr, Elkton, MD 21921For SaleMLS ID #MDCC2022600, Michele Bublitz, Empower Real Estate, LLC. Bright MLS
- $289,9992 bd2 ba1.3k sqft160 Independence Dr, Elkton, MD 21921For SaleMLS ID #MDCC2022430, Melinda Wimer, Harlan C. Williams Co.. Bright MLS
- $279,0003 bd2 ba1.4k sqft246 Old Bayview Rd, North East, MD 21901For SaleMLS ID #MDCC2022630, Emily DeRossett, Taylor Properties. Bright MLS
- $325,0003 bd2 ba1.2k sqftNone Available, Elkton, MD 21921For SaleMLS ID #MDCC2022680, Angela Allen, Patterson-Schwartz-Hockessin. Bright MLS
- $239,9003 bd2 ba1.4k sqft425 Buttonwoods Rd, Elkton, MD 21921For SaleMLS ID #MDCC2021722, Sherry Willis, Integrity Real Estate. Bright MLS
