First Floor Unit! This ranch-style condo with Hardwood floors at 50 Aiken St APT 382 brings together space, privacy, and convenience in one of Norwalk's most quietly set communities. Inside, the layout opens immediately to a bright living and dining area with hardwood floors and fresh paint, creating an easy flow for everyday living. The kitchen has updated stainless steel appliances and newly installed countertops, and it connects directly to the dining area with sliders that lead to a private deck overlooking a lightly wooded backdrop. The bedroom wing includes a spacious en-suite with two closets and a remodeled full bath. A second bedroom sits beside another beautifully updated bath featuring new fixtures, a refreshed tub and shower, and modern vanities. Two new AC wall units add comfort throughout the warmer months. Laundry is located directly in the unit, and a dedicated basement storage area provides extra room for seasonal items. Rolling Ridge offers a peaceful setting with mature landscaping, a relaxing in-ground pool beside the pond, and paddle tennis courts. Monthly common charges INCLUDE HEAT, HOT WATER, water, grounds care, and pool maintenance, Platform tennis, etc., adding simplicity to homeownership. The location places you close to the Route 7 connector for easy access to the Merritt Parkway and I-95, while nearby dining, shopping, and everyday essentials are just moments from home. Upper units required to have carpet, only the first floor units can have hardwood floors.
Sold for $465,000
$465,000
50 Aiken Street APT 382, Norwalk, CT 06851
2beds
1,082sqft
Condominium
Built in 1979
-- sqft lot
$482,900 Zestimate®
$430/sqft
$2,901 Estimated rent
Home value
$482,900
$435,000 - $536,000
$2,901/mo
Zestimate® history
Owner options
List your home for rent
$2,901/mo
Rent Zestimate®
Find your next renter with Zillow Rental Manager. Plus, with online applications, you can quickly screen prospective tenants – for free.
$2,901/mo
Rent Zestimate®
Refinance and save
$3,761/mo
Est. payment
Refinancing to a lower rate could help reduce your monthly payments and save thousands over the life of the loan.
$3,761/mo
Est. payment
Explore your selling options
Work with a Zillow partner agent
Leverage their expertise and Zillow's premium Showcase listings to get your home seen by more buyers.
Get startedList with your own agent
Get your home in front of millions of buyers by listing it on Zillow.
Learn how to do itSell it yourself
Take full control of how buyers see your home on Zillow by listing For Sale by Owner (FSBO).
List your homeWhat's special
Zillow last checked:
Listing updated:
Listed by:
Kim Burke (203)767-0055,
Berkshire Hathaway NE Prop. 203-762-8331
Bought with:
Irene Sorial Sorial, REB.0794997
BHGRE Shore & Country
Source: Smart MLS,MLS#: 24141231
Facts & features
Interior
Bedrooms & bathrooms
- Bedrooms: 2
- Bathrooms: 2
- Full bathrooms: 2
Primary bedroom
- Features: Full Bath, Hardwood Floor
- Level: Main
Bedroom
- Features: Full Bath, Hardwood Floor
- Level: Main
Dining room
- Features: Sliders, Hardwood Floor
- Level: Main
Living room
- Features: Combination Liv/Din Rm, L-Shaped, Hardwood Floor
- Level: Main
Heating
- Baseboard, Hot Water, Oil
Cooling
- Wall Unit(s)
Appliances
- Included: Electric Range, Microwave, Refrigerator, Dishwasher, Washer, Dryer, Water Heater
- Laundry: Main Level
Features
- Basement: None
- Attic: None
- Has fireplace: No
Interior area
- Total structure area: 1,082
- Total interior livable area: 1,082 sqft
- Finished area above ground: 1,082
Property
Parking
- Total spaces: 2
- Parking features: Paved, Parking Lot, Unassigned
Features
- Stories: 1
- Has private pool: Yes
- Pool features: In Ground
- Has view: Yes
- View description: Water
- Has water view: Yes
- Water view: Water
- Waterfront features: Waterfront, Pond, Walk to Water
Lot
- Features: Secluded, Few Trees, Cul-De-Sac
Details
- Parcel number: 240909
- Zoning: C
Construction
Type & style
- Home type: Condo
- Architectural style: Ranch
- Property subtype: Condominium
Materials
- Stone, Wood Siding, Stucco
Condition
- New construction: No
- Year built: 1979
Utilities & green energy
- Sewer: Public Sewer
- Water: Public
Community & HOA
Community
- Features: Medical Facilities, Park, Public Rec Facilities, Shopping/Mall, Near Public Transport
- Subdivision: West Rocks Area
HOA
- Has HOA: Yes
- Amenities included: Guest Parking, Pool
- Services included: Maintenance Grounds, Trash, Snow Removal, Heat, Hot Water, Water, Sewer, Pool Service, Insurance
- HOA fee: $542 monthly
Location
- Region: Norwalk
Financial & listing details
- Price per square foot: $430/sqft
- Tax assessed value: $223,950
- Annual tax amount: $5,317
- Date on market: 11/28/2025
Price history
| Date | Event | Price |
|---|---|---|
| 2/18/2026 | Sold | $465,000$430/sqft |
Source:  Smart MLS #24141231 Report a problem Smart MLS #24141231 Report a problem | ||
| 2/5/2026 | Pending sale | $465,000$430/sqft |
Source: Smart MLS #24141231 Report a problem | ||
| 12/28/2025 | Contingent | $465,000$430/sqft |
Source:  Berkshire Hathaway HomeServices New England Properties #24141231 Report a problem Berkshire Hathaway HomeServices New England Properties #24141231 Report a problem | ||
| 12/4/2025 | Listed for sale | $465,000+16.3%$430/sqft |
Source: Smart MLS #24141231 Report a problem | ||
| 5/22/2023 | Sold | $400,000+14.6%$370/sqft |
Source: Smart MLS #170560623 Report a problem | ||
| 5/1/2023 | Contingent | $349,000$323/sqft |
Source: Smart MLS #170560623 Report a problem | ||
| 4/5/2023 | Listed for sale | $349,000+24.4%$323/sqft |
Source: Smart MLS #170560623 Report a problem | ||
| 8/30/2017 | Sold | $280,500+0.5%$259/sqft |
Source: Public Record Report a problem | ||
| 8/3/2017 | Pending sale | $279,000$258/sqft |
Source: Berkshire Hathaway HomeServices New England Properties #99188164 Report a problem | ||
| 8/3/2017 | Listed for sale | $279,000-2.1%$258/sqft |
Source: Berkshire Hathaway HomeServices New England Properties #99188164 Report a problem | ||
| 3/27/2017 | Sold | $285,000$263/sqft |
Source: Public Record Report a problem | ||
| 3/1/2017 | Price change | $285,000-3.4%$263/sqft |
Source: Keller Williams - Stamford #99172210 Report a problem | ||
| 2/9/2017 | Price change | $295,000-3%$273/sqft |
Source: Keller Williams - Stamford #99172210 Report a problem | ||
| 2/3/2017 | Listed for sale | $304,000-10.6%$281/sqft |
Source: Keller Williams - Stamford #99172210 Report a problem | ||
| 3/14/2013 | Listing removed | $2,050$2/sqft |
Source: Coldwell Banker Residential Brokerage - Stamford Office #99017199 Report a problem | ||
| 2/17/2013 | Listed for rent | $2,050$2/sqft |
Source: Coldwell Banker Residential Brokerage - Stamford Office #99017199 Report a problem | ||
| 4/1/2008 | Sold | $340,000-10.5%$314/sqft |
Source: Public Record Report a problem | ||
| 5/26/2006 | Sold | $380,000+145.2%$351/sqft |
Source: Public Record Report a problem | ||
| 4/17/2000 | Sold | $155,000+22.5%$143/sqft |
Source: Public Record Report a problem | ||
| 7/1/1997 | Sold | $126,500$117/sqft |
Source: Public Record Report a problem | ||
Public tax history
| Year | Property taxes | Tax assessment |
|---|---|---|
| 2025 | $6,238 +1.6% | $262,770 |
| 2024 | $6,142 +32.9% | $262,770 +41.9% |
| 2023 | $4,622 +15.1% | $185,130 |
| 2022 | $4,014 +3.7% | $185,130 |
| 2021 | $3,871 -11.4% | $185,130 |
| 2020 | $4,370 +1.3% | $185,130 |
| 2019 | $4,315 -4.6% | $185,130 +6.1% |
| 2018 | $4,524 +3.6% | $174,460 |
| 2017 | $4,366 +9.5% | $174,460 |
| 2015 | $3,986 -8.7% | $174,460 |
| 2014 | $4,368 -10.4% | $174,460 -20.6% |
| 2013 | $4,876 +3.8% | $219,800 |
| 2012 | $4,699 +2.8% | $219,800 |
| 2011 | $4,572 +1.1% | $219,800 |
| 2010 | $4,521 +3.7% | $219,800 |
| 2009 | $4,361 +11.1% | $219,800 +26.3% |
| 2008 | $3,924 -2.2% | $174,090 -5.8% |
| 2007 | $4,012 | $184,730 |
Find assessor info on the county website
Neighborhood: 06851
Nearby homes
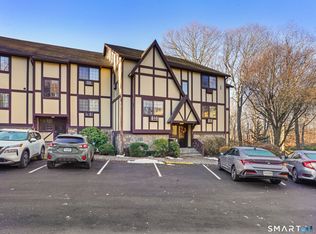
- $417,5001 bd2 ba940 sqft50 Aiken St APT 341, Norwalk, CT 06851Sold
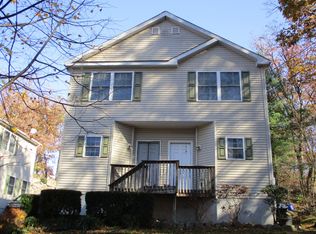
- $873,4003 bd1 ba1.2k sqft25 Lindenwoods Rd, Norwalk, CT 06851Off Market
- $737,6003 bd2 ba1.8k sqft6 Caryns Way #A, Norwalk, CT 06851Off Market
- $791,2003 bd3 ba1.8k sqft6 Caryns Way #B, Norwalk, CT 06851Off Market
- $857,8006 bd3 ba2.5k sqft23 Lindenwoods Rd, Norwalk, CT 06851Off Market
- $534,3003 bd1 ba1.3k sqft23 Lindenwoods Rd #A, Norwalk, CT 06851Off Market
- $785,9003 bd4 ba2.5k sqft4 Caryns Way #A, Norwalk, CT 06851For Sale
- $738,5003 bd2 ba1.3k sqft21 Lindenwoods Rd, Norwalk, CT 06851Off Market
Nearby schools
GreatSchools rating
- 4/10Silvermine Dual Language Magnet SchoolGrades: K-5Distance: 1.3 mi
- 5/10West Rocks Middle SchoolGrades: 6-8Distance: 0.3 mi
- 3/10Norwalk High SchoolGrades: 9-12Distance: 1.9 mi
Schools provided by the listing agent
- Elementary: Silvermine
Source: Smart MLS. This data may not be complete. We recommend contacting the local school district to confirm school assignments for this home.


Get pre-qualified for a loan
At Zillow Home Loans, we can pre-qualify you in as little as 5 minutes with no impact to your credit score.An equal housing lender. NMLS #10287.
Sell for more on Zillow
Get a Zillow Showcase℠ listing at no additional cost and you could sell for .
$482,900
2% more
+$9,658
With Zillow Showcase(estimated)
$492,558
- Connecticut
- Fairfield County
- Norwalk
- 06851
- 50 Aiken Street Apartment 382
Nearby cities
Nearby neighborhoods
Nearby zip codes
Other Norwalk Topics
