Skip main navigation
Off market
  • $317,700

    50 Aiken Street #G225, Norwalk, CT 06851

    1beds
    736sqft
    Condominium
    Built in 1979
    -- sqft lot
    $317,700 Zestimate®
    $432/sqft
    $2,230 Estimated rent

    Home value

    $317,700

    $286,000 - $353,000

    $2,230/mo

    Zestimate® history
    Loading
    Loading...

    Owner options

    List your home for rent

    $2,230/mo

    Rent Zestimate®

    Find your next renter with Zillow Rental Manager. Plus, with online applications, you can quickly screen prospective tenants – for free.

    Learn more

    $2,230/mo

    Rent Zestimate®

    Refinance and save

    $2,194/mo

    Est. payment

    Refinancing to a lower rate could help reduce your monthly payments and save thousands over the life of the loan.

    See today's rates

    $2,194/mo

    Est. payment

    Explore your selling options

    Work with a Zillow partner agent

    Leverage their expertise and Zillow's premium Showcase listings to get your home seen by more buyers.

    Get started

    List with your own agent

    Get your home in front of millions of buyers by listing it on Zillow.

    Learn how to do it

    Sell it yourself

    Take full control of how buyers see your home on Zillow by listing For Sale by Owner (FSBO).

    List your home

    What's special

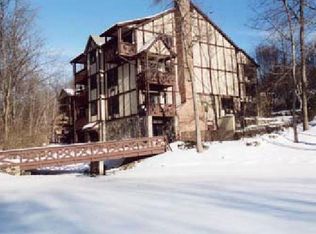
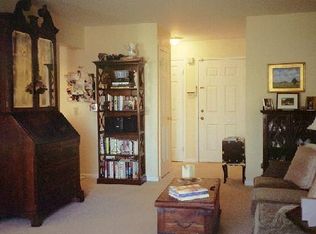
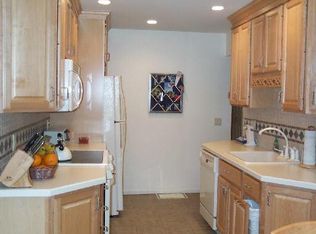
    Top Level Pond-Facing Unit W/ Sliders To Your Private Deck. Rolling Ridge Is One Of Norwalk's Most Stable And Respected Complexes. Heat & Hot Water Included In Common Charges.Unit Has Gally Kitchen W/ A Large Living Room And Dining El. This Particular Unit Is Located Near The West End Of The Complex Where There Is An Excess Of Parking Places. Plenty Of Parking For Guests. Unit Owners Are Provided W/ Permitingstickers/I.D. Stickers For Their Car Or Cars. The Pool & Pool Area Is Large, Wonderful, Well-Maintained And Highly Utilized By The Residents. Enjoy Walking Around The Various Drives Within The Complex Or Take A Longer Walk Around This Quiet Residential Area. Just Up The Street Is A Private Elementary School And Also A Public Middle School With Ample Grounds For Play. The Location, Although Quiet And Off The Beaten Path, Is Very Convenient To Local Shopping And Highways. Due To The Developer's Diligence, A Special Service Taxing District Was Set Up That Allows The Unit Owners To Deduct A Portion Of Their Common Charges Against Their Taxes. In Thecase Of This Particular Unit, Approximately 38% Of The Monthly Homeowner's Fee Is Tax Deductible. Rolling Ridge Is Managed In A Very Stable Fashion By Professional Management With The Backing Of A Very Active Association Of Homeowners. There Has Not Ever Been An Assessment At Rolling Ridge. With Heat And Hot Water Included In The Common Charges, An Owner Never Needs To Worry About Having To Replace A Furnaceor A Hot Water Heater. Also, This Provides A "No Worry" Situation If An Owner Should Take A Winter Vacation. The Ratio Of Owners To Renters At Rolling Ridge Is Quite High. No Worry Or Issues With Taking A Mortgage. The Units At Rolling Ridge Do Provide An Attractive Rental Opportunityshould An Owner Decide To Rent Their Unit. All In All, Rolling Ridge Affords An Owner A Great Place To Live In A Stable And Well-Managed Environment. From A Pure Investment Viewpoint, Rolling Ridge Should Hold Its Value Well Relative To Many Other Complexes Because Of Its Location, Curb Appeal & Excellent Association & Management.

    This property is off market, which means it's not currently listed for sale or rent on Zillow. This may be different from what's available on other websites or public sources.

    Zillow last checked:

    Listing updated:

    Listed by:

    Tom Foster 203-247-3310,

    Berkshire Hathaway NE Prop.

    Bought with:

    Donna Stolar

    Re/Max Ace One Realty, LLC

    Source: Smart MLS,MLS#: 98230991MLS Logo

    Facts & features

    Interior

    Bedrooms & bathrooms
    • Bedrooms: 1
    • Bathrooms: 1
    • Full bathrooms: 1
    Primary bedroom
    • Features: Wall/Wall Carpet
    • Level: Upper
    Dining room
    • Features: Balcony/Deck, Sliders, Wall/Wall Carpet
    • Level: Upper
    Kitchen
    • Features: Vinyl Floor
    • Level: Upper
    Living room
    • Features: Wall/Wall Carpet
    • Level: Upper
    Heating
    • Baseboard, Hot Water, Oil
    Cooling
    • Window Unit(s)
    Appliances
    • Included: Dishwasher, Dryer, Microwave, Oven/Range, Refrigerator, Washer
    Features
    • Basement: None
    • Attic: None
    • Has fireplace: No
    Interior area
    • Total structure area: 736
    • Total interior livable area: 736 sqft
    • Finished area above ground: 736

    Property

    Parking
    • Parking features: Off Street, Paved, Secured
    Features
    • Stories: 1
    • Patio & porch: Deck
    • Has private pool: Yes
    • Pool features: In Ground
    • Waterfront features: Pond
    Details
    • Parcel number: 240828
    • Zoning: C-RES

    Construction

    Type & style
    • Home type: Condo
    • Architectural style: Ranch
    • Property subtype: Condominium
    Materials
    • Brick, Wood Siding
    Condition
    • New construction: No
    • Year built: 1979

    Utilities & green energy

    • Sewer: Public Sewer
    • Water: Public

    Community & HOA

    Community
    • Features: Paddle Tennis, Playground, Pool
    HOA
    • Has HOA: Yes
    • Amenities included: Clubhouse, Paddle Tennis, Playground, Pool, Management
    • Services included: Maintenance Grounds, Insurance, Pool Service, Security
    • HOA fee: $230 monthly
    Location
    • Region: Norwalk

    Financial & listing details

    • Price per square foot: $432/sqft
    • Tax assessed value: $109,340
    • Annual tax amount: $2,881
    • Date on market: 6/26/2023

    Price history

    DateEventPrice
    11/17/2005Sold$290,000+130.2%$394/sqft
    Source: Smart MLS #98230991 Report a problem
    4/26/1999Sold$126,000$171/sqft
    Source: Smart MLS #98033295 Report a problem

    Public tax history

    Tax history is unavailable.

    Neighborhood: 06851

    Nearby schools

    GreatSchools rating
    Schools provided by the listing agent
    • Elementary: SILVERMINE
    • Middle: WEST ROCKS
    • High: NORWALK

    Source: Smart MLS. This data may not be complete. We recommend contacting the local school district to confirm school assignments for this home.

    Get pre-qualified for a loan
    At Zillow Home Loans, we can pre-qualify you in as little as 5 minutes with no impact to your credit score.

    An equal housing lender. NMLS #10287.

    Sell for more on Zillow
    Get a Zillow Showcase℠ listing at no additional cost and you could sell for .
    $317,700
    2% more
    +$6,354
    With Zillow Showcase(estimated)
    $324,054