Skip main navigation
Sold for $300,000
  • $300,000

    50 Aldrin Ln, Martinsburg, WV 25403

    3beds
    2,100sqft
    Single Family Residence
    Built in 1972
    0.46 Acres Lot
    $340,300 Zestimate®
    $143/sqft
    $1,934 Estimated rent

    Home value

    $340,300

    $323,000 - $357,000

    $1,934/mo

    Zestimate® history
    Loading
    Loading...

    Owner options

    List your home for rent

    $1,934/mo

    Rent Zestimate®

    Find your next renter with Zillow Rental Manager. Plus, with online applications, you can quickly screen prospective tenants – for free.

    Learn more

    $1,934/mo

    Rent Zestimate®

    Refinance and save

    $1,393/mo

    Est. payment

    Refinancing to a lower rate could help reduce your monthly payments and save thousands over the life of the loan.

    See today's rates

    $1,393/mo

    Est. payment

    Explore your selling options

    Work with a Zillow partner agent

    Leverage their expertise and Zillow's premium Showcase listings to get your home seen by more buyers.

    Get started

    List with your own agent

    Get your home in front of millions of buyers by listing it on Zillow.

    Learn how to do it

    Sell it yourself

    Take full control of how buyers see your home on Zillow by listing For Sale by Owner (FSBO).

    List your home

    What's special

    Cozy fireplaceModern comfortClassic charmClose proximity to shoppingLarge backyardMatching stainless steel appliancesNew heat pump
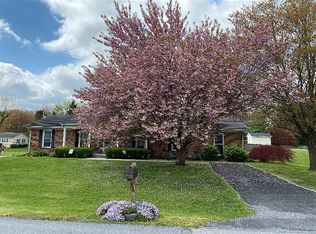
    $30,000 price reduction! Don't miss out...this tastefully remodeled brick rancher presents a perfect blend of modern comfort and classic charm. Featuring 3 bedrooms and 2 full bathrooms. This home offers a peaceful setting on almost half an acre of land with NO HOA. Nestled within a peaceful neighborhood, you'll enjoy the close proximity to shopping, schools and conveniences. Enjoy cooking in your Brand New spacious kitchen with matching stainless steel appliances, white soft close cabinetry, and granite countertops. You'll also love relaxing in your screened in back porch overlooking the large backyard or drink your morning coffee on the front porch while watching squirrels play in the tree. Enjoy the cool nights ahead in front of your cozy fireplace in the finished basement rec room. The unfinished portion of the basement gives you room to grow as you see fit, maybe a gym or extra storage space. Your options continue outside, with a shed that provides ample storage for outdoor equipment, ensuring your property remains pristine and organized. To complete this home a NEW 30 Yr Architecture shingled roof & NEW HEAT PUMP were just installed and it has been tastefully painted & NEW luxury vinyl plank flooring installed. You won't want to miss this one...call to schedule your private showing today!

    Zillow last checked:

    Listing updated:

    Listed by:

    Eric Butler 304-261-8255,

    Gain Realty,

    Co-Listing Agent: Brittny Kay Petry 304-283-8996,

    Gain Realty

    Bought with:

    Louise McDonald, 0030409

    Dandridge Realty Group, LLC

    Source: Bright MLS,MLS#: WVBE2021812MLS Logo

    Facts & features

    Interior

    Bedrooms & bathrooms
    • Bedrooms: 3
    • Bathrooms: 2
    • Full bathrooms: 2
    • Main level bathrooms: 2
    • Main level bedrooms: 3
    Rooms
    • Room types: Living Room, Dining Room, Primary Bedroom, Bedroom 2, Bedroom 3, Kitchen, Family Room, Laundry, Storage Room, Bathroom 2, Primary Bathroom
    Primary bedroom
    • Features: Flooring - Vinyl
    • Level: Main
    Bedroom 2
    • Features: Flooring - Vinyl
    • Level: Main
    Bedroom 3
    • Features: Flooring - Vinyl
    • Level: Main
    Primary bathroom
    • Features: Flooring - Vinyl
    • Level: Main
    Bathroom 2
    • Features: Flooring - Vinyl
    • Level: Main
    Dining room
    • Features: Flooring - Vinyl
    • Level: Main
    Family room
    • Features: Flooring - Vinyl
    • Level: Lower
    Kitchen
    • Features: Flooring - Vinyl
    • Level: Main
    Laundry
    • Features: Flooring - Vinyl
    • Level: Main
    Living room
    • Features: Flooring - Vinyl
    • Level: Main
    Storage room
    • Features: Flooring - Concrete
    • Level: Lower
    Heating
    • Heat Pump, Electric
    Cooling
    • Heat Pump, Central Air, Electric
    Appliances
    • Included: Microwave, Refrigerator, Dishwasher, Cooktop, Electric Water Heater
    • Laundry: Main Level, Laundry Room
    Features
    • Combination Kitchen/Dining, Floor Plan - Traditional, Family Room Off Kitchen, Bathroom - Stall Shower, Dry Wall
    • Flooring: Luxury Vinyl
    • Doors: Insulated, Sliding Glass, Six Panel, Storm Door(s)
    • Windows: Replacement, Insulated Windows, Double Pane Windows
    • Basement: Connecting Stairway,Full,Interior Entry,Space For Rooms,Sump Pump,Partially Finished,Rear Entrance,Walk-Out Access
    • Number of fireplaces: 1
    • Fireplace features: Brick, Wood Burning, Insert
    Interior area
    • Total structure area: 3,200
    • Total interior livable area: 2,100 sqft
    • Finished area above ground: 1,500
    • Finished area below ground: 600

    Property

    Parking
    • Total spaces: 4
    • Parking features: Asphalt, Driveway, Attached Carport, On Street
    • Carport spaces: 1
    • Uncovered spaces: 3
    Accessibility
    • Accessibility features: None
    Features
    • Levels: Two
    • Stories: 2
    • Patio & porch: Porch, Screened
    • Exterior features: Lighting, Rain Gutters
    • Pool features: None
    • Fencing: Back Yard,Wood
    Lot
    • Size: 0.46 Acres
    • Features: Front Yard, Level, Rear Yard, SideYard(s)
    Details
    • Additional structures: Above Grade, Below Grade
    • Parcel number: 04 28P001800000000
    • Zoning: 101
    • Special conditions: Standard

    Construction

    Type & style
    • Home type: SingleFamily
    • Architectural style: Ranch/Rambler
    • Property subtype: Single Family Residence
    Materials
    • Brick
    • Foundation: Block
    • Roof: Architectural Shingle
    Condition
    • Excellent
    • New construction: No
    • Year built: 1972
    • Major remodel year: 2023

    Utilities & green energy

    • Electric: 200+ Amp Service
    • Sewer: Public Sewer
    • Water: Public

    Community & HOA

    Community
    • Subdivision: Neilland Park
    HOA
    • Has HOA: No
    Location
    • Region: Martinsburg
    • Municipality: Town Of Hedgesville

    Financial & listing details

    • Price per square foot: $143/sqft
    • Tax assessed value: $154,600
    • Annual tax amount: $1,079
    • Date on market: 8/19/2023
    • Listing agreement: Exclusive Right To Sell
    • Listing terms: Cash,Conventional,FHA,USDA Loan,VA Loan
    • Ownership: Fee Simple
    • Road surface type: Black Top, Paved

    Price history

    DateEventPrice
    11/8/2023Sold$300,000+0%$143/sqft
    Source: Bright MLS #WVBE2021812 Report a problem
    10/24/2023Pending sale$299,900$143/sqft
    Source: Bright MLS #WVBE2021812 Report a problem
    10/7/2023Contingent$299,900$143/sqft
    Source: Bright MLS #WVBE2021812 Report a problem
    9/30/2023Price change$299,900-3.2%$143/sqft
    Source: Bright MLS #WVBE2021812 Report a problem
    9/21/2023Price change$309,900-3.1%$148/sqft
    Source: Bright MLS #WVBE2021812 Report a problem
    9/6/2023Price change$319,900-3%$152/sqft
    Source: Bright MLS #WVBE2021812 Report a problem
    8/19/2023Listed for sale$329,900+60.9%$157/sqft
    Source: Bright MLS #WVBE2021812 Report a problem
    6/12/2023Sold$205,000-2.3%$98/sqft
    Source: Bright MLS #WVBE2018592 Report a problem
    5/20/2023Contingent$209,900$100/sqft
    Source: Bright MLS #WVBE2018592 Report a problem
    5/20/2023Listed for sale$209,900$100/sqft
    Source: Bright MLS #WVBE2018592 Report a problem

    Public tax history

    YearProperty taxesTax assessment
    2025$1,986 -17.1%$163,320 +67.3%
    2024$2,396 +144.3%$97,620
    2023$981 +15.8%$97,620 +5.2%
    2022$847 $92,760 +7.6%
    2021-- $86,220 +3.2%
    2020-- $83,520 +3.8%
    2019$715 +1.9%$80,460 +1.5%
    2018$702 +2.5%$79,260 +2.3%
    2017$685 +0.1%$77,460 +0.8%
    2016$684 +13.2%$76,860 +11.5%
    2015$604 -0.6%$68,940 -0.3%
    2014$608 -12.3%$69,120 +1.1%
    2013$693 $68,400 -10.2%
    2012$693 -26.1%$76,140 -21%
    2011$938 +1.8%$96,420 -0.6%
    2010$921 +3.4%$97,020 -2.6%
    2009$892 -14.7%$99,600 -13.2%
    2008$1,045 -17.6%$114,720
    2007$1,268 +18.4%$114,720 +22.1%
    2006$1,071 +15.5%$93,960 +21.9%
    2005$928 $77,100 +28.1%
    2004-- $60,180 +10.3%
    2003-- $54,540 -1.5%
    2002-- $55,380
    Find assessor info on the county website

    Neighborhood: 25403

    Nearby schools

    GreatSchools rating
    Schools provided by the listing agent
    • District: Berkeley County Schools

    Source: Bright MLS. This data may not be complete. We recommend contacting the local school district to confirm school assignments for this home.

    Get a cash offer in 3 minutes
    Find out how much your home could sell for in as little as 3 minutes with a no-obligation cash offer.
    Estimated market value
    $340,300
    Get a cash offer in 3 minutes
    Find out how much your home could sell for in as little as 3 minutes with a no-obligation cash offer.
    Estimated market value
    $340,300