Skip main navigation
Closed
  • $332,900

    50 Angel Rd, Fairmount, GA 30139

    3beds
    1,308sqft
    Single Family Residence, Residential
    Built in 2025
    1.13 Acres Lot
    $332,000 Zestimate®
    $255/sqft
    $2,228 Estimated rent

    Home value

    $332,000

    $309,000 - $359,000

    $2,228/mo

    Zestimate® history
    Loading
    Loading...

    Owner options

    List your home for rent

    $2,228/mo

    Rent Zestimate®

    Find your next renter with Zillow Rental Manager. Plus, with online applications, you can quickly screen prospective tenants – for free.

    Learn more

    $2,228/mo

    Rent Zestimate®

    Refinance and save

    $1,994/mo

    Est. payment

    Refinancing to a lower rate could help reduce your monthly payments and save thousands over the life of the loan.

    See today's rates

    $1,994/mo

    Est. payment

    Explore your selling options

    Work with a Zillow partner agent

    Leverage their expertise and Zillow's premium Showcase listings to get your home seen by more buyers.

    Get started

    List with your own agent

    Get your home in front of millions of buyers by listing it on Zillow.

    Learn how to do it

    Sell it yourself

    Take full control of how buyers see your home on Zillow by listing For Sale by Owner (FSBO).

    List your home

    What's special

    Open-concept livingStainless steel appliancesLarge farmhouse sinkDurable butcher block countersLandscape gradingHis and hers walk-in-closet
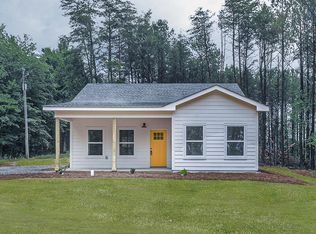
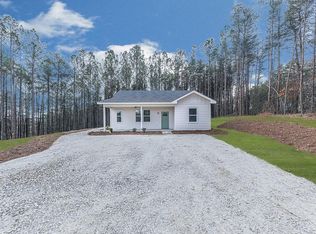
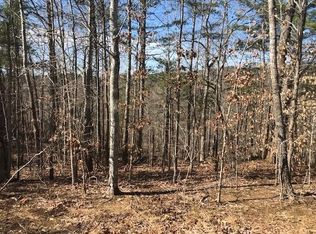
    Welome to 50 Angel Road! Set in the picturesque, pastoral region of western Pickens County, you’ll find this charming and well-maintained 3 bedroom, 2.5 bath home set on 1.13 acres. Open-concept living allows for many memories to be made with family and friends. The kitchen boasts of gleaming white subway tile, durable butcher block counters, stainless steel appliances, and a large farmhouse sink. To the side, lies an inviting, comfortable living room. The two windows flanking the cozy electric fireplace are a perfect spot to look out at the gorgeous views of the Henderson Mountains and savor a cup of coffee in the morning sun. To the back of the home, a spacious, relaxing master suite with a full bathroom and his and hers walk-in-closet. Two bedrooms upstairs provide the perfect place for kids' bedrooms, a guest room, or an office space, along with a convenient full bathroom. Warm, honey-colored LVP flooring covers the whole house, allowing for ease of cleaning. Outside, find many improvements and conveniences. A section of trees has been felled for space to build a garage, barn, animal pens, or gardens. New mulch has been added around the home, and a flat space out back for an RV (with electrical RV hook-up) or playground. Carefully planned underground drainage pipes, along with landscape grading, keep the foundation of the home safe during heavy storms. Hydroseeding of the entire yard is in process. Also, of special note, the health-conscious previous owners never cleaned with toxic chemicals or applied pesticides or fertilizers to the grounds. Easy drive to Kroger, downtown Jasper, and Reinhardt College, this home is close enough to shopping and yet far enough away to enjoy peaceful country living. With no HOA, there is true freedom to build a small homestead and reap the benefits of self-sufficiency or bring your outdoor rec. equipment. Whether you’re looking for somewhere for your growing family, a restful mountain retreat, or a place to downsize to, this affordable and well-kept house is the perfect place to call home! Come see it today! SELLERS are offering $5000 in concessions.

    Zillow last checked:

    Listing updated:

    Listed by:

    Jennifer Murphy,

    Virtual Properties Realty. Biz 706-745-9000

    Bought with:

    Lauren Morris, 371138

    Mark Spain Real Estate

    Source: FMLS GA,MLS#: 7757266MLS Logo

    Facts & features

    Interior

    Bedrooms & bathrooms
    • Bedrooms: 3
    • Bathrooms: 3
    • Full bathrooms: 2
    • 1/2 bathrooms: 1
    • Main level bathrooms: 1
    • Main level bedrooms: 1
    Rooms
    • Room types: Other
    Primary bedroom
    • Features: Master on Main
    • Level: Master on Main
    Bedroom
    • Features: Master on Main
    Primary bathroom
    • Features: Other
    Dining room
    • Features: None
    Kitchen
    • Features: Cabinets White, Eat-in Kitchen
    Heating
    • Central, Electric, Heat Pump
    Cooling
    • Ceiling Fan(s), Central Air, Electric
    Appliances
    • Included: Electric Range, Electric Water Heater, Microwave, Refrigerator
    • Laundry: Laundry Closet, Main Level
    Features
    • High Ceilings 9 ft Main, Recessed Lighting, Walk-In Closet(s)
    • Flooring: Luxury Vinyl
    • Windows: Insulated Windows
    • Basement: None
    • Number of fireplaces: 1
    • Fireplace features: Electric, Family Room
    • Common walls with other units/homes: No Common Walls
    Interior area
    • Total structure area: 1,308
    • Total interior livable area: 1,308 sqft

    Property

    Parking
    • Total spaces: 4
    • Parking features: Driveway
    • Has uncovered spaces: Yes
    Accessibility
    • Accessibility features: None
    Features
    • Levels: Two
    • Stories: 2
    • Patio & porch: Covered, Front Porch, Rear Porch
    • Exterior features: Private Yard, No Dock
    • Pool features: None
    • Spa features: None
    • Fencing: None
    • Has view: Yes
    • View description: Mountain(s), Rural, Trees/Woods
    • Waterfront features: None
    • Body of water: None
    Lot
    • Size: 1.13 Acres
    • Features: Back Yard, Front Yard, Level, Private
    Details
    • Additional structures: None
    • Parcel number: 058 098 006
    • Other equipment: None
    • Horse amenities: None

    Construction

    Type & style
    • Home type: SingleFamily
    • Architectural style: Craftsman
    • Property subtype: Single Family Residence, Residential
    Materials
    • Cement Siding
    • Foundation: Slab
    • Roof: Shingle
    Condition
    • Resale
    • New construction: No
    • Year built: 2025

    Utilities & green energy

    • Electric: 110 Volts
    • Sewer: Septic Tank
    • Water: Public
    • Utilities for property: Other
    Green energy
    • Energy efficient items: None
    • Energy generation: None

    Community & HOA

    Community
    • Features: None
    • Security: None
    HOA
    • Has HOA: No
    Location
    • Region: Fairmount

    Financial & listing details

    • Price per square foot: $255/sqft
    • Annual tax amount: $246
    • Date on market: 4/23/2026
    • Cumulative days on market: 36 days
    • Road surface type: Gravel

    Price history

    DateEventPrice
    6/12/2026Sold$332,900-0.5%$255/sqft
    Source: FMLS GA #7757266 Report a problem
    6/6/2026Pending sale$334,500$256/sqft
    Source: FMLS GA #7757266 Report a problem
    5/29/2026Price change$334,500-0.1%$256/sqft
    Source: FMLS GA #7757266 Report a problem
    4/23/2026Listed for sale$334,900+2.1%$256/sqft
    Source: FMLS GA #7757266 Report a problem
    6/30/2025Sold$327,900$251/sqft
    Source: GAMLS #10540504 Report a problem
    6/19/2025Pending sale$327,900$251/sqft
    Source: GAMLS #10540504 Report a problem
    6/10/2025Listed for sale$327,900$251/sqft
    Source: GAMLS #10540504 Report a problem

    Public tax history

    Tax history is unavailable.

    Neighborhood: 30139

    Nearby schools

    GreatSchools rating
    Schools provided by the listing agent
    • High: Pickens

    Source: FMLS GA. This data may not be complete. We recommend contacting the local school district to confirm school assignments for this home.

    Get a cash offer in 3 minutes
    Find out how much your home could sell for in as little as 3 minutes with a no-obligation cash offer.
    Estimated market value
    $332,000
    Get a cash offer in 3 minutes
    Find out how much your home could sell for in as little as 3 minutes with a no-obligation cash offer.
    Estimated market value
    $332,000