Skip main navigation
Sold for $535,000
  • $535,000

    50 Apple Valley Ln, Washington, PA 15301

    5beds
    4,551sqft
    Single Family Residence
    Built in 1971
    6.57 Acres Lot
    $742,300 Zestimate®
    $118/sqft
    $3,436 Estimated rent

    Home value

    $742,300

    $631,000 - $861,000

    $3,436/mo

    Zestimate® history
    Loading
    Loading...

    Owner options

    List your home for rent

    $3,436/mo

    Rent Zestimate®

    Find your next renter with Zillow Rental Manager. Plus, with online applications, you can quickly screen prospective tenants – for free.

    Learn more

    $3,436/mo

    Rent Zestimate®

    Refinance and save

    $3,419/mo

    Est. payment

    Refinancing to a lower rate could help reduce your monthly payments and save thousands over the life of the loan.

    See today's rates

    $3,419/mo

    Est. payment

    Explore your selling options

    Work with a Zillow partner agent

    Leverage their expertise and Zillow's premium Showcase listings to get your home seen by more buyers.

    Get started

    List with your own agent

    Get your home in front of millions of buyers by listing it on Zillow.

    Learn how to do it

    Sell it yourself

    Take full control of how buyers see your home on Zillow by listing For Sale by Owner (FSBO).

    List your home

    What's special

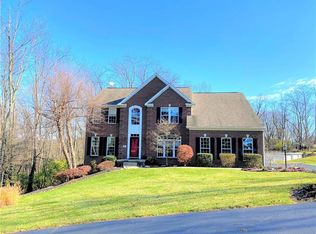
    This is a extraordinary home in a idyllic 6.5Ac setting down a private lane offers PRIVACY w/public utilities! Owner's suite & den/sitting room on main level + 4 bedrooms on the upper level. Plus an additional 2 rooms on the upper level over the garage (set up as BR#s 6 & 7 currently)---are ideal offices for remote work or future apartment. The entry w/marble floor & curved staircase is impressive! The familyroom has beautiful built-ins w/ a sliding door to a awning covered patio overlooking the landscape. Huge kitchen w/ warm wood cabinetry. The formal living room is being used as a large dining room w/ fireplace for the owner's large family! A walk-out laundry in basement could be moved to upper mud room off kitchen w/ walk-out. The huge lower level has a 2nd kitchen, game room, full bath, exercise room w/a walk-out to a fenced dog run area. --could be a wonderful guest suite. Gas line at driveway (pole can been seen). Add'l Rm 13x13 on upper level. Plaster walls! Close to hospital.

    Zillow last checked:

    Listing updated:

    Listed by:

    Cindy Namie 724-260-5686,

    RE/MAX HOME CENTER

    Bought with:

    Cindy Namie, RS210293L

    RE/MAX HOME CENTER

    Source: WPMLS,MLS#: 1610312MLS LogoOriginating MLS: West Penn Multi-List

    Facts & features

    Interior

    Bedrooms & bathrooms
    • Bedrooms: 5
    • Bathrooms: 6
    • Full bathrooms: 5
    • 1/2 bathrooms: 1
    Primary bedroom
    • Level: Main
    • Dimensions: 17x12
    Bedroom 2
    • Level: Upper
    • Dimensions: 19x12
    Bedroom 3
    • Level: Upper
    • Dimensions: 17x12
    Bedroom 4
    • Level: Upper
    • Dimensions: 15x12
    Bedroom 5
    • Level: Upper
    • Dimensions: 14x12
    Bonus room
    • Level: Upper
    • Dimensions: 17x14
    Den
    • Level: Main
    • Dimensions: 16x11
    Dining room
    • Level: Main
    • Dimensions: 14x12
    Entry foyer
    • Level: Main
    • Dimensions: 13x12
    Family room
    • Level: Main
    • Dimensions: 20x13
    Game room
    • Level: Lower
    • Dimensions: 30x17
    Kitchen
    • Level: Main
    • Dimensions: 26x13
    Laundry
    • Level: Lower
    • Dimensions: 13x13
    Living room
    • Level: Main
    • Dimensions: 20x14
    Heating
    • Electric, Heat Pump
    Cooling
    • Central Air
    Appliances
    • Included: Some Electric Appliances, Cooktop, Dryer, Dishwasher, Disposal, Refrigerator, Washer
    Features
    • Flooring: Carpet, Ceramic Tile, Other
    • Basement: Finished,Walk-Out Access
    • Number of fireplaces: 2
    • Fireplace features: Family/Living/Great Room
    Interior area
    • Total structure area: 4,551
    • Total interior livable area: 4,551 sqft

    Property

    Parking
    • Total spaces: 2
    • Parking features: Attached, Garage, Garage Door Opener
    • Has attached garage: Yes
    Features
    • Levels: One and One Half
    • Stories: 1.5
    • Pool features: None
    Lot
    • Size: 6.57 Acres
    • Dimensions: 6.57

    Construction

    Type & style
    • Home type: SingleFamily
    • Property subtype: Single Family Residence
    Materials
    • Brick, Vinyl Siding
    • Roof: Asphalt
    Condition
    • Resale
    • Year built: 1971

    Utilities & green energy

    • Sewer: Public Sewer
    • Water: Public

    Community & HOA

    Location
    • Region: Washington

    Financial & listing details

    • Price per square foot: $118/sqft
    • Tax assessed value: $438,600
    • Annual tax amount: $8,228
    • Date on market: 6/15/2023

    Price history

    DateEventPrice
    8/30/2023Sold$535,000-7%$118/sqft
    Source: WPMLS #1610312 Report a problem
    8/2/2023Contingent$575,000$126/sqft
    Source: WPMLS #1610312 Report a problem
    7/3/2023Listed for sale$575,000$126/sqft
    Source: WPMLS #1610312 Report a problem
    6/20/2023Contingent$575,000$126/sqft
    Source: WPMLS #1610312 Report a problem
    6/15/2023Listed for sale$575,000$126/sqft
    Source: WPMLS #1610312 Report a problem

    Public tax history

    Tax history is unavailable.

    Neighborhood: 15301

    Nearby schools

    GreatSchools rating
    Schools provided by the listing agent
    • District: Trinity Area

    Source: WPMLS. This data may not be complete. We recommend contacting the local school district to confirm school assignments for this home.

    Get pre-qualified for a loan
    At Zillow Home Loans, we can pre-qualify you in as little as 5 minutes with no impact to your credit score.

    An equal housing lender. NMLS #10287.

    Sell for more on Zillow
    Get a Zillow Showcase℠ listing at no additional cost and you could sell for .
    $742,300
    2% more
    +$14,846
    With Zillow Showcase(estimated)
    $757,146