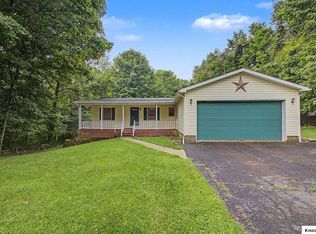
This well-loved Apple Valley home has been enjoyed by the same family for many years and is ready for its next chapter. Offering 3 bedrooms, 2 full baths and a 2-car detached garage, this inviting home lets you walk right to Sutton Beach and enjoy the Apple Valley lake lifestyle just moments from home. A nearby boat launch adds convenient lake access, and there is even a glimpse of sparkling water through the trees. Whether you are looking for a full-time residence or vacation getaway, it is a wonderful place to settle in and enjoy. A covered front porch welcomes you in. On the main level, the kitchen, dining and living areas are open to one another, creating an easy flow for everyday living and gatherings. The adjoining deck extends the living space outdoors. Two bedrooms and a full bath are located on the main level, along with a first-floor laundry closet. Kitchen and laundry appliances remain, and select furnishings and household items will also transfer. The lower level adds even more living space with a family room, third bedroom and second full bath, making it a great setup for guests, family or additional everyday living space. A workshop and generous storage area provide plenty of room for tools, hobbies and household items. Step outside to the lower-level patio and a large yard with plenty of room for family, friends, outdoor games, cookouts and summer get-togethers. Inside and out, the property reflects years of care, with numerous updates and maintenance items completed in recent years, including exterior house painting; refreshed kitchen and living room paint; kitchen flooring, faucets and disposal; hot water tank; storm doors; bathroom updates with a new vanity, ceiling and exhaust fan; basement bedroom ceiling; first-floor bedroom carpeting; freshly stained deck; updated landscaping stone; and garage roof shingle maintenance. The main-level bath is also receiving new flooring. More info available in Realtor attachments and at the property.
For sale
$284,900
50 Appleview Ct, Howard, OH 43028
3beds
1,535sqft
Single Family Residence
Built in 1992
0.28 Acres Lot
$280,800 Zestimate®
$186/sqft
$-- HOA
What's special
Freshly stained deckLower-level patioExterior house paintingCovered front porchUpdated landscaping stoneFirst-floor laundry closet
- 4 days
- 903
- 87
Zillow last checked:
Listing updated:
Listed by:
Sherrie Toth,
Re/Max Consultant Group
Source: KCBR,MLS#: 20260571
Facts & features
Interior
Bedrooms & bathrooms
- Bedrooms: 3
- Bathrooms: 2
- Full bathrooms: 2
Bedroom 1
- Level: First
Bedroom 2
- Level: First
Bedroom 3
- Level: Lower
Bathroom 1
- Features: Full
- Level: First
Bathroom 2
- Features: Full
- Level: Lower
Dining room
- Level: First
Family room
- Level: Lower
Kitchen
- Level: First
Living room
- Level: First
Heating
- Propane
Cooling
- Central Air
Appliances
- Included: Dryer, Disposal, Hot Water Tank-Owned, Range Oven, Refrigerator, Washer
- Laundry: Main Level
Features
- Flooring: Partial Carpet, Vinyl
- Basement: Full,Walk-Out Access,Partially Finished
- Has fireplace: No
Interior area
- Total structure area: 1,535
- Total interior livable area: 1,535 sqft
- Finished area above ground: 960
Property
Parking
- Total spaces: 2
- Parking features: Garage Detached, 2 Car, Gravel
- Has garage: Yes
- Covered spaces: 2
- Has uncovered spaces: Yes
Features
- Patio & porch: Covered Deck, Covered Patio
- Has view: Yes
- View description: Seasonal Lake View
- Has water view: Yes
- Water view: Seasonal Lake View
Lot
- Size: 0.28 Acres
- Dimensions: .28
Details
- Parcel number: 2300247.000
Construction
Type & style
- Home type: SingleFamily
- Architectural style: Ranch
- Property subtype: Single Family Residence
Materials
- Frame, Other
- Roof: Shingle
Condition
- Year built: 1992
Utilities & green energy
- Sewer: County
- Water: County
Community & HOA
Community
- Subdivision: Orchard Hills
Location
- Region: Howard
Financial & listing details
- Price per square foot: $186/sqft
- Tax assessed value: $219,030
- Annual tax amount: $2,256
- Date on market: 9/5/2026
Estimated market value
$280,800
$267,000 - $295,000
$1,415/mo
Price history
| Date | Event | Price |
|---|---|---|
| 9/10/2026 | Contingent | $284,900$186/sqft |
Source:  Columbus and Central Ohio Regional MLS #226033896 Report a problem Columbus and Central Ohio Regional MLS #226033896 Report a problem | ||
| 9/5/2026 | Listed for sale | $284,900$186/sqft |
Source: Columbus and Central Ohio Regional MLS #226033896 Report a problem | ||
Public tax history
| Year | Property taxes | Tax assessment |
|---|---|---|
| 2025 | $2,256 -16.2% | $76,660 |
| 2024 | $2,693 -0.6% | $76,660 |
| 2023 | $2,708 +31.1% | $76,660 +45% |
| 2022 | $2,067 -0.3% | $52,870 |
| 2021 | $2,073 +5% | $52,870 |
| 2020 | $1,974 +8.7% | $52,870 +14.9% |
| 2019 | $1,816 +6.8% | $46,000 |
| 2018 | $1,701 +0.9% | $46,000 |
| 2017 | $1,686 +8.3% | $46,000 +8% |
| 2016 | $1,556 +9.8% | $42,590 |
| 2015 | $1,417 -0.2% | $42,590 |
| 2014 | $1,419 -8.1% | $42,590 -2.5% |
| 2013 | $1,543 +0.8% | $43,670 |
| 2012 | $1,532 -1.2% | $43,670 |
| 2011 | $1,550 -5.8% | $43,670 -6% |
| 2010 | $1,646 | $46,460 |
Find assessor info on the county website
Monthly payment
Est. payment
Payment breakdown
Explore the cost of this home by adjusting the details. Changes won't be saved.Climate risks
Neighborhood: 43028
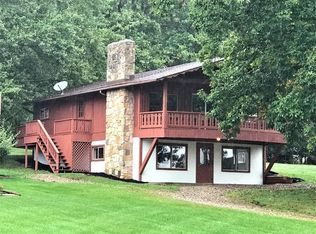
Similar homes
- $307,9003 bd2 ba1.5k sqft618 Courtland Dr, Howard, OH 43028For Sale
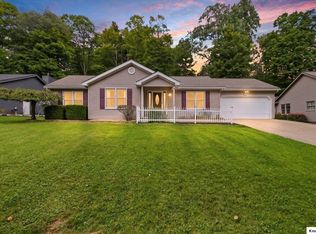 MLS ID #20260574, Crystal Snell-Tomes, e-Merge Real Estate Champions. KCBR
 - $299,9003 bd1 ba1.5k sqft21620 Schenck Creek Rd, Howard, OH 43028For Sale
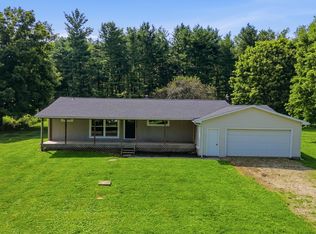
 MLS ID #226033611, Kaleb Packer, I Heart Real Estate. Columbus and Central Ohio Regional MLS
 - $239,5003 bd2 ba1.2k sqft234 Crabapple Dr, Howard, OH 43028For Sale
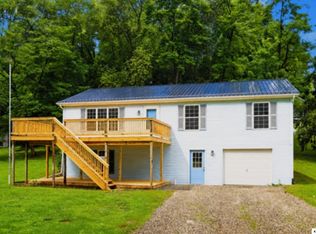 MLS ID #20260534, Sam Miller, Re/Max Stars. KCBR
 - $289,0003 bd2 ba1.8k sqft589 Floral Valley Dr W, Howard, OH 43028For Sale
 MLS ID #20260523, Martha Edelblute, Real Estate Pros. KCBR
 - $215,9002 bd1 ba1.2k sqft64 Appleseed Ct, Howard, OH 43028For SaleMLS ID #226030711, Beth Dudley Stauffer, Sluss Realty Company. Columbus and Central Ohio Regional MLS
