Skip main navigation
Sold for $455,000
  • $455,000

    50 Archwood Ave, Glen Burnie, MD 21061

    3beds
    1,880sqft
    Single Family Residence
    Built in 1976
    0.3 Acres Lot
    $476,600 Zestimate®
    $242/sqft
    $3,065 Estimated rent

    Home value

    $476,600

    $453,000 - $505,000

    $3,065/mo

    Zestimate® history
    Loading
    Loading...

    Owner options

    List your home for rent

    $3,065/mo

    Rent Zestimate®

    Find your next renter with Zillow Rental Manager. Plus, with online applications, you can quickly screen prospective tenants – for free.

    Learn more

    $3,065/mo

    Rent Zestimate®

    Refinance and save

    $2,812/mo

    Est. payment

    Refinancing to a lower rate could help reduce your monthly payments and save thousands over the life of the loan.

    See today's rates

    $2,812/mo

    Est. payment

    Explore your selling options

    Work with a Zillow partner agent

    Leverage their expertise and Zillow's premium Showcase listings to get your home seen by more buyers.

    Get started

    List with your own agent

    Get your home in front of millions of buyers by listing it on Zillow.

    Learn how to do it

    Sell it yourself

    Take full control of how buyers see your home on Zillow by listing For Sale by Owner (FSBO).

    List your home

    What's special

    French doorsLots of closet spaceHardwood flooringMulti season sun roomFormal dining roomGene lilly in-ground poolSpacious primary en suite
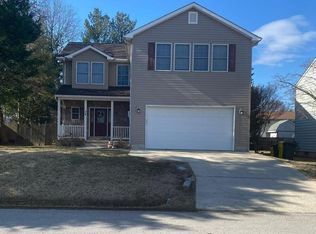
    Lovely colonial nestled in the heart of the of Woodland Heights community! This home features a spacious primary en suite and 2 additional ample size bedrooms, all with lots of closet space! The main floor offers a living room, formal dining room or office , eat-in kitchen, half bath and awesome family room with french doors leading to the multi season sun room which overlooks the Gene Lilly in-ground pool! Hardwood flooring accentuates the beauty of this home. The basement is fully finished and includes a laundry room with additional storage. The rear yard allows for lots of outdoor entertaining! Conveniently located near most major routes with easy commutes to the Marc train and airport!

    Zillow last checked:

    Listing updated:

    Listed by:

    Shirley Stinchcomb 410-530-9455,

    Douglas Realty, LLC

    Bought with:

    Alexsandra Rodriguez, 661247

    First Decision Realty LLC

    Source: Bright MLS,MLS#: MDAA2098168MLS Logo

    Facts & features

    Interior

    Bedrooms & bathrooms
    • Bedrooms: 3
    • Bathrooms: 3
    • Full bathrooms: 2
    • 1/2 bathrooms: 1
    • Main level bathrooms: 1
    Basement
    • Area: 768
    Heating
    • Forced Air, Oil
    Cooling
    • Central Air, Electric
    Appliances
    • Included: Water Heater
    Features
    • Dining Area, Family Room Off Kitchen, Eat-in Kitchen, Kitchen - Table Space, Primary Bath(s)
    • Flooring: Wood
    • Basement: Connecting Stairway,Finished
    • Number of fireplaces: 1
    • Fireplace features: Brick, Glass Doors, Gas/Propane, Mantel(s)
    Interior area
    • Total structure area: 2,648
    • Total interior livable area: 1,880 sqft
    • Finished area above ground: 1,880
    • Finished area below ground: 0

    Property

    Parking
    • Total spaces: 4
    • Parking features: Driveway, Off Street
    • Uncovered spaces: 4
    Accessibility
    • Accessibility features: None
    Features
    • Levels: Three
    • Stories: 3
    • Has private pool: Yes
    • Pool features: In Ground, Private
    Lot
    • Size: 0.3 Acres
    Details
    • Additional structures: Above Grade, Below Grade
    • Parcel number: 020590403007950
    • Zoning: R5
    • Special conditions: Standard

    Construction

    Type & style
    • Home type: SingleFamily
    • Architectural style: Colonial
    • Property subtype: Single Family Residence
    Materials
    • Aluminum Siding, Brick
    • Foundation: Block
    Condition
    • New construction: No
    • Year built: 1976

    Utilities & green energy

    • Sewer: Public Sewer
    • Water: Public

    Community & HOA

    Community
    • Subdivision: Woodlawn Heights
    HOA
    • Has HOA: No
    Location
    • Region: Glen Burnie

    Financial & listing details

    • Price per square foot: $242/sqft
    • Tax assessed value: $349,600
    • Annual tax amount: $4,208
    • Date on market: 11/9/2024
    • Listing agreement: Exclusive Right To Sell
    • Listing terms: Conventional,Cash,FHA,VA Loan
    • Ownership: Fee Simple

    Price history

    DateEventPrice
    12/31/2024Sold$455,000$242/sqft
    Source: Bright MLS #MDAA2098168 Report a problem
    12/22/2024Pending sale$455,000$242/sqft
    Source: Bright MLS #MDAA2098168 Report a problem
    11/21/2024Listing removed$455,000$242/sqft
    Source: Bright MLS #MDAA2098168 Report a problem
    11/13/2024Listing removed$455,000$242/sqft
    Source: Bright MLS #MDAA2098168 Report a problem
    11/9/2024Listed for sale$455,000+40%$242/sqft
    Source: Bright MLS #MDAA2098168 Report a problem
    1/23/2020Listing removed$700
    Source: Zillow Rental Network Report a problem
    1/20/2020Listed for rent$700+7.7%
    Source: Zillow Rental Network Report a problem
    10/16/2019Listing removed$650
    Source: Zillow Rental Network Report a problem
    10/11/2019Listed for rent$650
    Source: Zillow Rental Network Report a problem
    7/2/2019Listing removed$650
    Source: Zillow Rental Network Report a problem
    6/12/2019Listed for rent$650
    Source: TurboTenant Report a problem
    10/23/2016Listing removed$325,000$173/sqft
    Source: CENTURY 21 Finesse #A9508905 Report a problem
    10/20/2015Price change$325,000-4.4%$173/sqft
    Source: Keller Williams - Crofton/Ft. Meade #AA8748304 Report a problem
    9/16/2015Listed for sale$340,000-8.1%$181/sqft
    Source: Keller Williams - Crofton/Ft. Meade #AA8748304 Report a problem
    12/16/2004Sold$369,900$197/sqft
    Source: Public Record Report a problem

    Public tax history

    YearProperty taxesTax assessment
    2025$4,534 +18.4%$368,200 +5.3%
    2024$3,828 +5.9%$349,600 +5.6%
    2023$3,615 +10.7%$331,000 +6%
    2022$3,265 +3.6%$312,400 +3.6%
    2021$3,151 +3.6%$301,567 +3.7%
    2020$3,041 +3.8%$290,733 +3.9%
    2019$2,931 +3.3%$279,900
    2018$2,838 -0.5%$279,900
    2017$2,853 $279,900 -6.7%
    2016-- $300,100 +6.1%
    2015-- $282,833 +6.5%
    2014-- $265,567 +7%
    2013-- $248,300
    2012-- $248,300
    2011-- $248,300 -32.7%
    2010-- $368,870 +13%
    2009-- $326,570 +14.9%
    2008-- $284,270 +17.5%
    2007-- $241,970 +13.7%
    2006-- $212,872 +15.8%
    2005-- $183,776 +18.8%
    2004-- $154,680 +1.1%
    2003-- $153,002 +1.1%
    2002-- $151,326 +1.1%
    2001-- $149,650
    Find assessor info on the county website

    Neighborhood: 21061

    Nearby schools

    GreatSchools rating
    Schools provided by the listing agent
    • District: Anne Arundel County Public Schools

    Source: Bright MLS. This data may not be complete. We recommend contacting the local school district to confirm school assignments for this home.

    Get a cash offer in 3 minutes
    Find out how much your home could sell for in as little as 3 minutes with a no-obligation cash offer.
    Estimated market value
    $476,600
    Get a cash offer in 3 minutes
    Find out how much your home could sell for in as little as 3 minutes with a no-obligation cash offer.
    Estimated market value
    $476,600