Look at this kitchen!! Stainless steel appliances, granite countertops, plenty of room for a dining table, and direct access to the back covered deck. The perfect combination for entertaining. Two bedrooms, including the master bedroom, on the main level, and a third bedroom in the basement. A really cool "hidden" space under the stairs behind the bookshelf, great for either a storm shelter or a child's play area. The backyard is fully fenced, includes a storage shed with shelving, and the playset stays with the home. HOA fees are optional, and members that pay dues are given access to the neighborhood pool, playground, and fishing lake. It is recommended that interested buyers reach out to the HOA directly, as the current owners opted out of paying dues and do not use the facilities. Sellers are offering a home warranty of the buyer's choice, up to $750.00. Listing agent is related to sellers.
Closed
Price Unknown
50 Arnold Dr, Augusta, KS 67010
3beds
1,754sqft
Single Family Onsite Built
Built in 1990
6,534 Square Feet Lot
$250,100 Zestimate®
$--/sqft
$1,749 Estimated rent
Home value
$250,100
$233,000 - $268,000
$1,749/mo
Zestimate® history
Owner options
List your home for rent
$1,749/mo
Rent Zestimate®
Find your next renter with Zillow Rental Manager. Plus, with online applications, you can quickly screen prospective tenants – for free.
$1,749/mo
Rent Zestimate®
Refinance and save
Refinancing to a lower rate could help reduce your monthly payments and save thousands over the life of the loan.
Explore your selling options
Work with a Zillow partner agent
Leverage their expertise and Zillow's premium Showcase listings to get your home seen by more buyers.
Get startedList with your own agent
Get your home in front of millions of buyers by listing it on Zillow.
Learn how to do itSell it yourself
Take full control of how buyers see your home on Zillow by listing For Sale by Owner (FSBO).
List your homeWhat's special
Zillow last checked:
Listing updated:
Listed by:
Adrian Mauk CELL:316-655-1053,
Crown III Realty LLC
Bought with:
Trang Nguyen, 00248437
Source: SCKMLS as distributed by MLS GRID,MLS#: 675870
Facts & features
Interior
Bedrooms & bathrooms
- Bedrooms: 3
- Bathrooms: 2
- Full bathrooms: 2
Primary bedroom
- Description: Luxury Vinyl
- Level: Main
- Area: 108
- Dimensions: 12x9
Bedroom
- Description: Luxury Vinyl
- Level: Main
- Area: 144
- Dimensions: 12x12
Bedroom
- Description: Carpet
- Level: Basement
- Area: 144
- Dimensions: 12x12
Kitchen
- Description: Luxury Vinyl
- Level: Main
- Area: 392
- Dimensions: 28x14
Living room
- Description: Carpet
- Level: Basement
- Area: 416
- Dimensions: 26x16
Heating
- Forced Air, Natural Gas
Cooling
- Central Air, Electric
Appliances
- Included: Dishwasher, Disposal, Microwave, Refrigerator, Range
- Laundry: In Basement, 220 equipment
Features
- Ceiling Fan(s), Vaulted Ceiling(s)
- Basement: Finished
- Has fireplace: No
Interior area
- Total interior livable area: 1,754 sqft
- Finished area above ground: 887
- Finished area below ground: 867
Property
Parking
- Total spaces: 2
- Parking features: Attached, Garage Door Opener
- Garage spaces: 2
Features
- Levels: One
- Stories: 1
- Patio & porch: Deck
- Exterior features: Guttering - ALL
- Pool features: Community
- Fencing: Wood
Lot
- Size: 6,534 Square Feet
- Features: Standard
Details
- Additional structures: Storage
- Parcel number: 2911103001007000
Construction
Type & style
- Home type: SingleFamily
- Architectural style: Ranch
- Property subtype: Single Family Onsite Built
Materials
- Vinyl/Aluminum
- Foundation: Full, View Out
- Roof: Composition
Condition
- Year built: 1990
Utilities & green energy
- Gas: Natural Gas Available
- Utilities for property: Sewer Available, Natural Gas Available, Public
Community & HOA
Community
- Features: Add’l Dues May Apply
- Subdivision: COUNTRY HILL ESTATES
HOA
- Has HOA: No
Location
- Region: Augusta
Financial & listing details
- Annual tax amount: $3,924
- Date on market: 7/13/2026
- Cumulative days on market: 25 days
- Ownership: Individual
- Road surface type: Paved
Price history
Price history is unavailable.
Public tax history
Tax history is unavailable.
Neighborhood: 67010
Nearby homes
- $234,1003 bd2 ba1.7k sqft50 E Arnold Dr, Augusta, KS 67010Off Market

- $217,6003 bd2 ba1.1k sqft52 E Arnold Dr, Augusta, KS 67010Off Market
- $250,4003 bd2 ba2.1k sqft52 Arnold Dr, Augusta, KS 67010Off Market

- $--3 bd2 ba1.6k sqft48 Arnold Dr, Augusta, KS 67010Sold
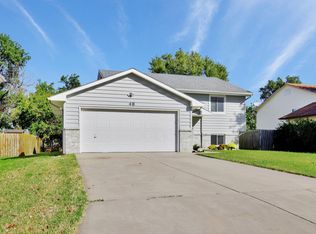
- $245,8003 bd2 ba1.6k sqft48 E Arnold Dr, Augusta, KS 67010Off Market
- $189,9003 bd2 ba859 sqft45 E Huntington Rd, Augusta, KS 67010Off Market
- $216,6004 bd3 ba984 sqft54 E Arnold Dr, Augusta, KS 67010Off Market
- $209,4003 bd2 ba1.5k sqft47 E Huntington Rd, Augusta, KS 67010Off Market
Nearby schools
GreatSchools rating
- 5/10Ewalt Elementary SchoolGrades: PK-5Distance: 1.1 mi
- 5/10Augusta Middle SchoolGrades: 6-8Distance: 2.5 mi
- 5/10Augusta Senior High SchoolGrades: 9-12Distance: 1.3 mi
Schools provided by the listing agent
- Elementary: Augusta Schools
- Middle: Augusta
- High: Augusta
Source: SCKMLS as distributed by MLS GRID. This data may not be complete. We recommend contacting the local school district to confirm school assignments for this home.
Sell for more on Zillow
Get a Zillow Showcase℠ listing at no additional cost and you could sell for .
$250,100
2% more
+$5,002
With Zillow Showcase(estimated)
$255,102
Sell for more on Zillow
Get a Zillow Showcase℠ listing at no additional cost and you could sell for .
$250,100
2% more
+$5,002
With Zillow Showcase(estimated)
$255,102
- Kansas
- Butler County
- Augusta
- 67010
- 50 Arnold Dr
