Welcome Home to Oakhurst. This home has all you want. You don't want to miss seeing this rarely available bright and white, open and flowing home with a 3-car garage, sunroom and office with a huge, finished basement. Great for a family with children and for entertaining. This home is on a street that has very limited traffic and sits at the back end of a cul-da-sac. 2 story very bright foyer with a coat closet. and stairway to upstairs. Dining Rm: White crown molding and trim / baseboards, Colonial sculptured ceiling and chair rail make this a sophisticated dining area. Living Rm: White crown molding, trim and baseboards, White pocket doors with glass windows, Family Rm has brick fireplace with gas starter, recessed lights, custom built in bookcases and glass French doors that lead to the sunroom. Sunroom is east facing, heated, for year-round use, has brown hardwood floors, vaulted ceiling with ceiling fan, floor to ceiling windows all around and a door to the deck. The Kitchen has been recently updated to white cabinets and brown granite countertops, brown Hardwood floors, patio door to the deck, SS appliances with a double oven and a built-in planning desk along with a large pantry and recessed lighting. Tons of cabinet and countertop space. Office on the first floor is set off, for a great quiet workspace for any work from home folks, with fantastic bay windows and tons of daylight. The laundry room has custom cabinets (white), large closet with bifold doors and another doorway to the deck. Powder room / half bath has brown hardwood floors and cream vanity and granite top. Upstairs has (4) very good size bedrooms with large closet space. Primary suite / Master Bedroom has tray ceiling with ceiling fan / light, his & hers walk in closets, double whirlpool tub, wide shower space, custom cabinets / vanity with double sinks, vaulted ceiling with skylight. Second full bath also has double sinks, ceramic tile flooring and shower. (3) other bedrooms are all good size with plenty of room for king or queen beds, dressers, nightstands, etc. The basement is completely finished with an open concept, providing for another 1,000 sq ft of live-able space with a half bath. Two areas could be used as additional bedrooms, and still plenty of room for a pool-table, darts, etc. Additionally, there is a large storage room as well as a large closet area for additional storage. Off the kitchen is a very large deck, a stamped concrete patio with a pergola. Backyard is very big and great for entertaining and is fenced in all around, for pets.
Closed
$760,151
50 Ascot Ln, Aurora, IL 60504
4beds
2,926sqft
Single Family Residence
Built in 1992
0.27 Acres Lot
$795,900 Zestimate®
$260/sqft
$3,601 Estimated rent
Home value
$795,900
$724,000 - $875,000
$3,601/mo
Zestimate® history
Owner options
List your home for rent
$3,601/mo
Rent Zestimate®
Find your next renter with Zillow Rental Manager. Plus, with online applications, you can quickly screen prospective tenants – for free.
$3,601/mo
Rent Zestimate®
Refinance and save
$5,771/mo
Est. payment
Refinancing to a lower rate could help reduce your monthly payments and save thousands over the life of the loan.
$5,771/mo
Est. payment
Explore your selling options
Work with a Zillow partner agent
Leverage their expertise and Zillow's premium Showcase listings to get your home seen by more buyers.
Get startedList with your own agent
Get your home in front of millions of buyers by listing it on Zillow.
Learn how to do itSell it yourself
Take full control of how buyers see your home on Zillow by listing For Sale by Owner (FSBO).
List your homeWhat's special
Brick fireplaceFinished basementRecessed lightingOpen conceptLaundry roomFrench doorsPowder room
Zillow last checked:
Listing updated:
Listed by:
Ryan Cherney 630-862-5181,
Circle One Realty
Bought with:
Karina Stamper
Baird & Warner
Source: MRED as distributed by MLS GRID,MLS#: 12333404
Facts & features
Interior
Bedrooms & bathrooms
- Bedrooms: 4
- Bathrooms: 4
- Full bathrooms: 2
- 1/2 bathrooms: 2
Rooms
- Room types: Office, Heated Sun Room
Primary bedroom
- Features: Flooring (Carpet), Window Treatments (Blinds), Bathroom (Full)
- Level: Second
- Area: 252 Square Feet
- Dimensions: 18X14
Bedroom 2
- Features: Flooring (Carpet), Window Treatments (Blinds)
- Level: Second
- Area: 168 Square Feet
- Dimensions: 14X12
Bedroom 3
- Features: Flooring (Carpet), Window Treatments (Blinds)
- Level: Second
- Area: 154 Square Feet
- Dimensions: 14X11
Bedroom 4
- Features: Flooring (Carpet), Window Treatments (Blinds)
- Level: Second
- Area: 121 Square Feet
- Dimensions: 11X11
Dining room
- Features: Flooring (Carpet), Window Treatments (Blinds)
- Level: Main
- Area: 156 Square Feet
- Dimensions: 13X12
Family room
- Features: Flooring (Carpet)
- Level: Main
- Area: 238 Square Feet
- Dimensions: 17X14
Other
- Features: Flooring (Hardwood), Window Treatments (Blinds)
- Level: Main
- Area: 168 Square Feet
- Dimensions: 14X12
Kitchen
- Features: Kitchen (Eating Area-Table Space), Flooring (Hardwood), Window Treatments (Blinds)
- Level: Main
- Area: 216 Square Feet
- Dimensions: 18X12
Laundry
- Features: Flooring (Vinyl), Window Treatments (Blinds)
- Level: Main
- Area: 72 Square Feet
- Dimensions: 9X8
Living room
- Features: Flooring (Carpet), Window Treatments (Blinds)
- Level: Main
- Area: 210 Square Feet
- Dimensions: 15X14
Office
- Features: Flooring (Wood Laminate), Window Treatments (Blinds)
- Level: Main
- Area: 154 Square Feet
- Dimensions: 14X11
Heating
- Natural Gas
Cooling
- Central Air
Appliances
- Included: Double Oven, Microwave, Dishwasher, Refrigerator, Freezer, Washer, Dryer, Disposal, Stainless Steel Appliance(s)
- Laundry: Main Level
Features
- Cathedral Ceiling(s)
- Flooring: Hardwood
- Windows: Screens, Skylight(s)
- Basement: Finished,Full
- Attic: Unfinished
- Number of fireplaces: 1
- Fireplace features: Wood Burning, Attached Fireplace Doors/Screen, Gas Starter, Family Room
Interior area
- Total structure area: 0
- Total interior livable area: 2,926 sqft
Property
Parking
- Total spaces: 3
- Parking features: Concrete, Garage Door Opener, On Site, Garage Owned, Attached, Garage
- Attached garage spaces: 3
- Has uncovered spaces: Yes
Accessibility
- Accessibility features: Door Width 32 Inches or More, Pocket Door(s), Lever Door Handles, Low Bathroom Mirrors, Main Level Entry, Disability Access
Features
- Stories: 2
- Patio & porch: Deck, Patio
- Fencing: Fenced
Lot
- Size: 0.27 Acres
- Dimensions: 45X139X144X113
- Features: Cul-De-Sac, Landscaped
Details
- Additional structures: Gazebo
- Parcel number: 0719410005
- Special conditions: None
- Other equipment: TV-Cable, Ceiling Fan(s), Sump Pump
Construction
Type & style
- Home type: SingleFamily
- Architectural style: Georgian
- Property subtype: Single Family Residence
Materials
- Aluminum Siding, Brick
- Foundation: Concrete Perimeter
- Roof: Asphalt
Condition
- New construction: No
- Year built: 1992
Utilities & green energy
- Electric: 200+ Amp Service
- Sewer: Public Sewer
- Water: Public
Community & HOA
Community
- Features: Clubhouse, Park, Pool, Tennis Court(s), Lake
- Security: Carbon Monoxide Detector(s)
- Subdivision: Oakhurst
HOA
- Has HOA: Yes
- Services included: Other
- HOA fee: $345 annually
Location
- Region: Aurora
Financial & listing details
- Price per square foot: $260/sqft
- Tax assessed value: $175,493
- Annual tax amount: $12,165
- Date on market: 4/9/2025
- Listing terms: Conventional
- Ownership: Fee Simple w/ HO Assn.
Price history
| Date | Event | Price |
|---|---|---|
| 6/4/2025 | Sold | $760,151+5.7%$260/sqft |
Source:  MRED as distributed by MLS GRID #12333404 Report a problem MRED as distributed by MLS GRID #12333404 Report a problem | ||
| 4/13/2025 | Contingent | $719,000$246/sqft |
Source: MRED as distributed by MLS GRID #12333404 Report a problem | ||
| 4/9/2025 | Listed for sale | $719,000+161.5%$246/sqft |
Source: MRED as distributed by MLS GRID #12333404 Report a problem | ||
| 2/19/1998 | Sold | $275,000+5.8%$94/sqft |
Source: Public Record Report a problem | ||
| 3/11/1994 | Sold | $260,000$89/sqft |
Source: Public Record Report a problem | ||
Public tax history
| Year | Property taxes | Tax assessment |
|---|---|---|
| 2024 | $12,735 +4.7% | $175,493 +11.3% |
| 2023 | $12,165 +6.9% | $157,690 +11.3% |
| 2022 | $11,381 +2.7% | $141,720 +3.7% |
| 2021 | $11,084 -1.2% | $136,660 |
| 2020 | $11,220 +3.6% | $136,660 +5.1% |
| 2019 | $10,831 -7.3% | $129,980 -6% |
| 2018 | $11,685 +1.6% | $138,290 +3.5% |
| 2017 | $11,497 +1.7% | $133,600 +4.2% |
| 2016 | $11,300 +0.9% | $128,210 +5.3% |
| 2015 | $11,195 -4.8% | $121,730 -1.9% |
| 2014 | $11,762 +1.1% | $124,050 -0.7% |
| 2013 | $11,639 +3.1% | $124,910 -2% |
| 2012 | $11,284 +2.6% | $127,500 -6.4% |
| 2011 | $10,998 +3.8% | $136,260 -2% |
| 2010 | $10,594 +3.1% | $139,020 -4% |
| 2009 | $10,272 +3.1% | $144,810 +1.8% |
| 2008 | $9,963 +4.5% | $142,250 +5.8% |
| 2007 | $9,537 +3.8% | $134,450 +6.1% |
| 2006 | $9,191 -0.4% | $126,740 +2.6% |
| 2005 | $9,225 +4% | $123,530 +3.8% |
| 2004 | $8,869 +3.7% | $119,010 +6.8% |
| 2003 | $8,550 +9% | $111,430 +8.3% |
| 2002 | $7,843 +4.3% | $102,880 +4.7% |
| 2001 | $7,521 +5.6% | $98,270 +4.4% |
| 2000 | $7,124 | $94,130 |
Find assessor info on the county website
Neighborhood: Fox Valley
Nearby homes
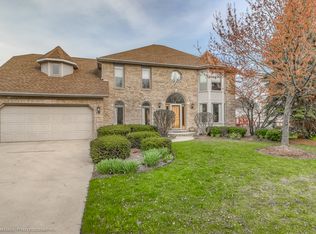
- $679,2006 bd4 ba2.9k sqft60 Ascot Ln, Aurora, IL 60504Off Market
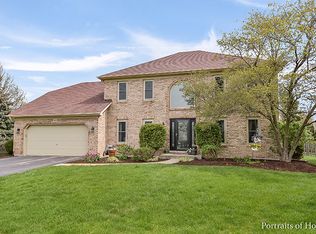
- $623,5005 bd4 ba2.4k sqft40 Ascot Ln, Aurora, IL 60504Off Market
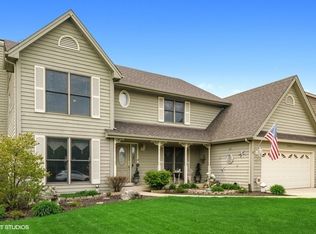
- $581,7004 bd3 ba2.5k sqft2821 Breckenridge Cir, Aurora, IL 60504Off Market
- $563,2004 bd2 ba2.7k sqft2825 Breckenridge Cir, Aurora, IL 60504Off Market
- $537,3004 bd4 ba2.1k sqft2829 Breckenridge Cir, Aurora, IL 60504Off Market
- $489,1004 bd2 ba2.1k sqft2817 Breckenridge Cir, Aurora, IL 60504Off Market
- $484,5004 bd2 ba1.1k sqft30 Ascot Ln, Aurora, IL 60504Off Market
- $562,9005 bd4 ba2.7k sqft2841 Breckenridge Cir, Aurora, IL 60504Off Market
Nearby schools
GreatSchools rating
- 7/10Reba O Steck Elementary SchoolGrades: K-5Distance: 0.7 mi
- 6/10Fischer Middle SchoolGrades: 6-8Distance: 1.2 mi
- 9/10Waubonsie Valley High SchoolGrades: 9-12Distance: 0.8 mi
Schools provided by the listing agent
- Elementary: Steck Elementary School
- Middle: Fischer Middle School
- High: Waubonsie Valley High School
- District: 204
Source: MRED as distributed by MLS GRID. This data may not be complete. We recommend contacting the local school district to confirm school assignments for this home.
Get a cash offer in 3 minutes
Find out how much your home could sell for in as little as 3 minutes with a no-obligation cash offer.
Estimated market value
$795,900
Get a cash offer in 3 minutes
Find out how much your home could sell for in as little as 3 minutes with a no-obligation cash offer.
Estimated market value
$795,900
- Illinois
- DuPage County
- Aurora
- 60504
- Fox Valley
- 50 Ascot Ln
