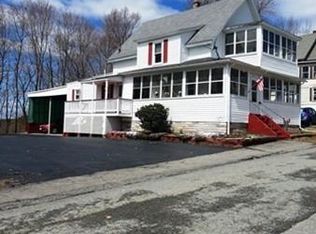
Fantastic opportunity to own this awesome well-located two-family property in the heart of Gardner! Whether you're an investor looking to expand your portfolio or an owner-occupant seeking rental income, this versatile property offers exceptional potential. Featuring amazing owners 3 bedroom 2 full bath and 1 half bath with a combined both units 4 bedrooms and 3.5 bathrooms. This classic New England home sits on a generous 0.26-acre lot with a huge newly painted deck and offers 8 car off-street parking, 2 Car garage & workshop and a convenient location close to downtown Gardner, shopping, restaurants, schools, parks, and major commuter routes. Whether you're looking to generate rental income, live in one unit while offsetting your mortgage with the other, or add a solid multifamily asset to your investment portfolio, this awesome property is one you won't want to miss. Over sized 2 car garage and workshop. 8 car off street parking. All Furniture & Items in home negotiable! Come and see for yourself!
Pending
$399,000
50 Ash St, Gardner, MA 01440
4beds
2,250sqft
Multi Family
Built in 1880
-- sqft lot
$406,000 Zestimate®
$177/sqft
$-- HOA
What's special
Classic new england homeHuge newly painted deck
- 49 days
- 112
- 1
Likely to sell faster than
Zillow last checked:
Listing updated:
Listed by:
Jeffrey Bastress 978-337-9745,
StartPoint Realty 978-422-3999
Source: MLS PIN,MLS#: 73556536
Facts & features
Interior
Bedrooms & bathrooms
- Bedrooms: 4
- Bathrooms: 4
- Full bathrooms: 3
- 1/2 bathrooms: 1
Appliances
- Included: Range, Dishwasher, Microwave, Refrigerator, Washer, Dryer
Features
- Living Room, Kitchen, Laundry Room, Sunroom
- Flooring: Wood, Tile, Laminate
- Doors: Insulated Doors, Storm Door(s)
- Windows: Insulated Windows
- Has basement: No
- Has fireplace: No
Interior area
- Total structure area: 2,250
- Total interior livable area: 2,250 sqft
- Finished area above ground: 2,250
Property
Parking
- Total spaces: 10
- Parking features: Paved Drive, Off Street
- Garage spaces: 2
- Uncovered spaces: 8
Features
- Patio & porch: Porch, Deck
Lot
- Size: 0.26 Acres
Details
- Parcel number: M:0M27 B:0023 L:0054,3535041
- Zoning: R1
Construction
Type & style
- Home type: MultiFamily
- Property subtype: Multi Family
Materials
- Frame
- Foundation: Stone
- Roof: Shingle
Condition
- Year built: 1880
Utilities & green energy
- Electric: Circuit Breakers, 100 Amp Service
- Sewer: Public Sewer
- Water: Public
Community & HOA
Location
- Region: Gardner
Financial & listing details
- Price per square foot: $177/sqft
- Tax assessed value: $384,200
- Annual tax amount: $5,290
- Date on market: 7/29/2026
- Total actual rent: 0
Estimated market value
$406,000
$386,000 - $426,000
$2,115/mo
Price history
| Date | Event | Price |
|---|---|---|
| 8/4/2026 | Pending sale | $399,000$177/sqft |
Source: MLS PIN #73556536 Report a problem | ||
| 7/29/2026 | Listed for sale | $399,000$177/sqft |
Source: MLS PIN #73556536 Report a problem | ||
Public tax history
| Year | Property taxes | Tax assessment |
|---|---|---|
| 2025 | $4,630 +1% | $322,400 +5.4% |
| 2024 | $4,585 +3.7% | $305,900 +11.6% |
| 2023 | $4,421 +6.6% | $274,100 +22.8% |
| 2022 | $4,149 +4.7% | $223,200 +12.8% |
| 2021 | $3,964 +4.3% | $197,800 +2.7% |
| 2020 | $3,802 +2.6% | $192,600 +4.7% |
| 2019 | $3,704 +25.7% | $183,900 +26.5% |
| 2018 | $2,947 +2.3% | $145,400 +3.3% |
| 2017 | $2,882 +2.4% | $140,700 +2.3% |
| 2016 | $2,815 +2.5% | $137,500 |
| 2015 | $2,747 +2.5% | $137,500 -3.2% |
| 2014 | $2,681 +2.4% | $142,100 -5.3% |
| 2013 | $2,619 -4.2% | $150,000 -8.5% |
| 2012 | $2,734 +2.5% | $164,000 -3.6% |
| 2011 | $2,667 +2.2% | $170,200 -3.1% |
| 2010 | $2,609 +3.1% | $175,600 -9.3% |
| 2009 | $2,530 +7.6% | $193,600 -0.3% |
| 2008 | $2,351 -1.1% | $194,100 -4.9% |
| 2007 | $2,377 +6.7% | $204,200 +12.9% |
| 2006 | $2,227 +4.4% | $180,900 +6.6% |
| 2005 | $2,133 +33.2% | $169,700 +93.1% |
| 2004 | $1,601 +2.8% | $87,900 |
| 2003 | $1,558 +4.6% | $87,900 +0.9% |
| 2002 | $1,490 -0.3% | $87,100 +11.8% |
| 2000 | $1,495 | $77,900 |
Find assessor info on the county website
Monthly payment
Est. payment
Payment breakdown
Explore the cost of this home by adjusting the details. Changes won't be saved.Climate risks
Neighborhood: 01440
Similar homes
- $410,0004 bd2 ba2.2k sqft105 Grant St, Gardner, MA 01440For Sale
 MLS ID #73548617, Emily Therrien, Winslow Homes LLC. MLS PIN
 - $408,0004 bd2 ba2.7k sqft190 Pine St, Gardner, MA 01440For Sale
 MLS ID #73571436, Harold J. Salant, One Call Realty. MLS PIN
 - $395,0003 bd1 ba1.2k sqft475 West St, Gardner, MA 01440For Sale
 MLS ID #73576201, Victoria Jeffrey, Real Estate Exchange. MLS PIN
 - $439,0004 bd2 ba1.4k sqft110 Barthel Ave, Gardner, MA 01440For Sale
 MLS ID #73557438, Maja Juric, United Brokers. MLS PIN
