Experience refined new construction living at 50 Austin Place, a thoughtfully designed to-be-built 2026 Colonial estate set on 11.22 private acres in the heart of Briarcliff Manor. Offering 5,775 square feet of elevated living space, this 5-bedroom, 5.5-bath residence seamlessly blends timeless architecture with modern functionality. Estimated completion Winter 2026.
A dramatic double-height foyer sets the tone upon entry, complemented by custom millwork, oversized windows, and 7-inch white oak flooring that extends throughout the home. The main level features 9-foot ceilings and a seamless, open flow designed for both everyday living and elevated entertaining. Anchoring the home is a chef’s kitchen outfitted with premium GE Monogram appliances, quartz countertops, custom cabinetry, an oversized island with seating for five, a butler’s pantry, and a fully equipped wet bar with beverage and wine refrigeration.
The upper level offers 8-foot ceilings and well-appointed bedrooms, including a luxurious primary suite designed as a true retreat. Highlights include tray ceilings, dual walk-in closets, and a spa-inspired bath featuring a soaking tub, glass-enclosed shower, double vanity, and designer finishes with porcelain and marble tile throughout. Each additional bedroom is complemented by its own en-suite bathroom with custom vanities, walk-in closets and high-end finishes.
The lower level features 10-foot ceilings and a walk-out design, providing exceptional flexibility for future living space. A 3-car attached garage offers ample storage and convenience.
Set far back from the road, a long private driveway leads to this secluded, wooded estate setting, offering unmatched privacy and tranquility. The expansive 11.22-acre property is site-approved for a pool and presents endless possibilities for outdoor living and recreation.
Built with energy efficiency in mind, the home includes multi-zone HVAC, high-end windows, and spray foam insulation, delivering both comfort and long-term value.
A rare opportunity to own new construction with scale, privacy, and craftsmanship in one of Briarcliff Manor’s most sought-after locations.
New construction
$3,498,000
50 Austin Place, Briarcliff Manor, NY 10510
5beds
5,775sqft
Single Family Residence, Residential
Built in 2026
11.22 Acres Lot
$-- Zestimate®
$606/sqft
$-- HOA
What's special
Oversized windowsLong private drivewayDual walk-in closetsDramatic double-height foyerCustom millworkTray ceilingsQuartz countertops
- 200 days
- 478
- 41
Zillow last checked:
Listing updated:
Listed by:
Houlihan Lawrence Inc. 914-762-7200,
Nicola Santucci 914-907-7273
Source: OneKey® MLS as distributed by MLS GRID,MLS#: 956150
Facts & features
Interior
Bedrooms & bathrooms
- Bedrooms: 5
- Bathrooms: 6
- Full bathrooms: 5
- 1/2 bathrooms: 1
Heating
- Ducts, ENERGY STAR Qualified Equipment, Forced Air, Hot Air, Hot Water, Propane
Cooling
- Attic Fan, Central Air, Ductwork, ENERGY STAR Qualified Equipment
Appliances
- Included: Convection Oven, Cooktop, Dishwasher, Disposal, Dryer, ENERGY STAR Qualified Appliances, Exhaust Fan, Freezer, Gas Cooktop, Gas Oven, Gas Range, Microwave, Oven, Range, Refrigerator, Stainless Steel Appliance(s), Washer, Gas Water Heater, Wine Refrigerator
- Laundry: Washer/Dryer Hookup, Gas Dryer Hookup, Laundry Room, Washer Hookup
Features
- Beamed Ceilings, Breakfast Bar, Built-in Features, Central Vacuum, Chandelier, Chefs Kitchen, Crown Molding, Double Vanity, Dry Bar, Eat-in Kitchen, Entertainment Cabinets, Entrance Foyer, Formal Dining, Granite Counters, High Ceilings, High Speed Internet, His and Hers Closets, Kitchen Island, Low Flow Plumbing Fixtures, Marble Counters, Natural Woodwork, Open Floorplan, Open Kitchen, Pantry, Primary Bathroom, Quartz/Quartzite Counters, Recessed Lighting, Smart Thermostat, Soaking Tub, Stone Counters, Storage, Tray Ceiling(s), Walk Through Kitchen, Walk-In Closet(s), Wet Bar
- Flooring: Ceramic Tile, Hardwood
- Doors: ENERGY STAR Qualified Doors
- Windows: Casement, Double Pane Windows, ENERGY STAR Qualified Windows, Insulated Windows, New Windows, Oversized Windows, Screens, Shutters, Skylight(s), Storm Window(s), Wall of Windows, Wood Frames
- Basement: Full,Unfinished,Walk-Out Access
- Attic: Partial
- Number of fireplaces: 2
- Fireplace features: Family Room, Gas, Masonry, Wood Burning
Interior area
- Total structure area: 9,898
- Total interior livable area: 5,775 sqft
Property
Parking
- Total spaces: 6
- Parking features: Driveway, Electric Vehicle Charging Station(s), Garage, Garage Door Opener, Oversized, Private, Shared Driveway
- Garage spaces: 3
- Has uncovered spaces: Yes
Accessibility
- Accessibility features: Accessible Central Living Area, Accessible Closets, Accessible Common Area, Accessible Doors, Accessible for Hearing-Impairment, Accessible Hallway(s), Accessible Kitchen, Accessible Kitchen Appliances, Accessible Stairway, Walker-Accessible Stairs
Features
- Levels: Bi-Level
- Patio & porch: Deck, Patio, Porch, Screened, Terrace
- Exterior features: Balcony, Gas Grill, Lighting, Mailbox, Rain Gutters
- Fencing: None
- Has view: Yes
- View description: Panoramic, River, Trees/Woods, Water
- Has water view: Yes
- Water view: River,Water
Lot
- Size: 11.22 Acres
- Features: Back Yard, Borders State Land, Cleared, Cul-De-Sac, Front Yard, Hilly, Irregular Lot, Landscaped, Level, Near Golf Course, Near Public Transit, Near School, Near Shops, Paved, Private, Secluded, Sprinklers In Front, Sprinklers In Rear, Stone/Brick Wall, Views, Wooded
- Residential vegetation: Partially Wooded
Details
- Parcel number: 10501100010150070000
- Special conditions: None
- Other equipment: Generator
Construction
Type & style
- Home type: SingleFamily
- Architectural style: Colonial
- Property subtype: Single Family Residence, Residential
Materials
- Advanced Framing Technique, Batts Insulation, Blown-In Insulation, Clapboard, Energy Star, Fiberglass Insulation, Foam Insulation, Frame, HardiPlank Type, Stone
- Foundation: Concrete Perimeter
Condition
- New Construction
- New construction: Yes
- Year built: 2026
- Major remodel year: 2026
Utilities & green energy
- Sewer: Public Sewer
- Water: Public
- Utilities for property: Cable Available, Cable Connected, Electricity Available, Electricity Connected, Phone Available, Phone Connected, Propane, Sewer Available, Sewer Connected, Trash Collection Public, Underground Utilities, Water Available, Water Connected
Community & HOA
Community
- Security: Fire Alarm, Security Lights, Smoke Detector(s)
- Subdivision: Briarcliff Estates
HOA
- Has HOA: No
Location
- Region: Briarcliff Manor
Financial & listing details
- Price per square foot: $606/sqft
- Tax assessed value: $935,400
- Annual tax amount: $1
- Date on market: 4/8/2026
- Cumulative days on market: 201 days
- Listing agreement: Exclusive Right To Sell
- Listing terms: Conventional
- Electric utility on property: Yes
Estimated market value
Not available
Estimated sales range
Not available
Not available
Price history
| Date | Event | Price |
|---|---|---|
| 4/8/2026 | Listed for sale | $3,498,000+337.3%$606/sqft |
Source:  OneKey® MLS as distributed by MLS GRID #956150 Report a problem OneKey® MLS as distributed by MLS GRID #956150 Report a problem | ||
| 11/24/2025 | Sold | $800,000-36%$139/sqft |
Source: Public Record Report a problem | ||
| 7/1/2023 | Listing removed | -- |
Source: OneKey® MLS as distributed by MLS GRID #H6203869 Report a problem | ||
| 8/8/2022 | Listed for sale | $1,250,000$216/sqft |
Source: OneKey® MLS as distributed by MLS GRID #H6203869 Report a problem | ||
| 1/25/2021 | Listing removed | -- |
Source:  Houlihan Lawrence Inc Report a problem Houlihan Lawrence Inc Report a problem | ||
| 5/22/2020 | Listed for sale | $1,250,000$216/sqft |
Source: Houlihan Lawrence #4851507 Report a problem | ||
Public tax history
| Year | Property taxes | Tax assessment |
|---|---|---|
| 2025 | -- | $935,400 -4.6% |
| 2024 | -- | $980,100 +8.4% |
| 2023 | -- | $904,200 +11.2% |
| 2022 | -- | $813,000 +7% |
| 2021 | -- | $759,800 |
| 2020 | -- | $759,800 -44.2% |
| 2019 | -- | $1,362,400 |
Find assessor info on the county website
Monthly payment
Climate risks
Neighborhood: 10510
Nearby schools
Schools provided by the listing agent
- Elementary: Todd Elementary School
- Middle: Briarcliff Middle School
- High: Briarcliff High School
Source: OneKey® MLS as distributed by MLS GRID. This data may not be complete. We recommend contacting the local school district to confirm school assignments for this home.
- $382,500-- bd-- ba-- sqftLong Hill Rd, Briarcliff manor, NY 10510Off Market
- $3,096,8006 bd8 ba7.7k sqft40 Austin Pl, Briarcliff Manor, NY 10510Off Market
- $1,033,9004 bd3 ba2.5k sqft17 Briarwood Ln, Pleasantville, NY 10570Off Market
- $3,100,0005 bd8 ba9.7k sqft41 Austin Pl, Briarcliff Manor, NY 10510Sold

Similar homes
- $3,700,0004 bd6 ba6.1k sqft361 Long Hill Road E, Briarcliff Manor, NY 10510For Sale

 MLS ID #1045731, Brian Milton, Listing by: Compass Greater NY, LLC. OneKey® MLS as distributed by MLS GRID
 - $4,195,0006 bd6 ba6k sqft120 Scarborough Road, Briarcliff Manor, NY 10510For Sale
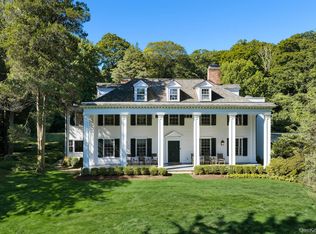 MLS ID #1015438, Tina Y. Adams, Listing by: Corcoran Legends Realty. OneKey® MLS as distributed by MLS GRID
 - $3,300,0006 bd6 ba7.1k sqft24 Country Club Lane, Briarcliff Manor, NY 10510For Sale
 MLS ID #1057382, David Deberardinis, Listing by: Houlihan Lawrence Inc.. OneKey® MLS as distributed by MLS GRID
 - $3,000,0004 bd4 ba5k sqft800 Sleepy Hollow Road, Briarcliff Manor, NY 10510New Construction
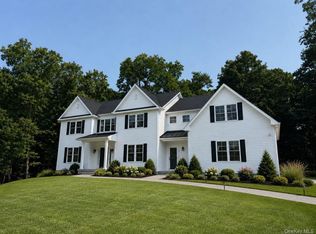 MLS ID #1038417, Rachel Lacoste, Listing by: Houlihan Lawrence Inc.. OneKey® MLS as distributed by MLS GRID
 - $2,489,2225 bd5 ba5.3k sqft517A Old Chappaqua Road, Briarcliff Manor, NY 10510New ConstructionMLS ID #1057129, Mark J. Seiden, Listing by: Mark Seiden Real Estate Team. OneKey® MLS as distributed by MLS GRID
- $2,995,0004 bd6 ba4.5k sqft39 Barnes Lane, Chappaqua, NY 10514New ConstructionMLS ID #992104, Karin Kimtis, Listing by: Compass Greater NY, LLC. OneKey® MLS as distributed by MLS GRID
- $2,995,0005 bd7 ba7.1k sqft37 Sarles Street, Armonk, NY 10504For SaleMLS ID #1055687, Christian Perry, Listing by: Serhant LLC. OneKey® MLS as distributed by MLS GRID
- $2,895,0003 bd3 ba6.1k sqft20 Old Stone Road, Valley Cottage, NY 10989For SaleMLS ID #969160, Richard W Ellis, Listing by: Ellis Sotheby's Intl Realty. OneKey® MLS as distributed by MLS GRID
- $3,250,0005 bd6 ba6.9k sqft20 Stonewall Circle, West Harrison, NY 10604For SaleMLS ID #904836, Haakim Byrd, Listing by: HomeSmart Homes & Estates. OneKey® MLS as distributed by MLS GRID
- $3,625,0005 bd6 ba5.2k sqft248 Turtle Back Road, New Canaan, CT 06840For Sale
 MLS ID #24178727, John E. Dunn, Compass Connecticut, LLC. Smart MLS
 - $3,400,0006 bd9 ba6.9k sqft351 Erskine Rd, Stamford, CT 06903For Sale
 MLS ID #125172, Suzette Kraus, Compass Connecticut, LLC. Greenwich MLS, Inc.
 - $3,095,0004 bd7 ba7.1k sqft68 Quarry Lane, Bedford, NY 10506For SaleMLS ID #996255, Darlene D. Letersky, Listing by: Coldwell Banker Realty. OneKey® MLS as distributed by MLS GRID
- $2,175,0004 bd5 ba5.4k sqft96 Harpsichord Turnpike, Stamford, CT 06903For SaleMLS ID #24216678, Valerie Alvarez, Serhant Connecticut, LLC. Smart MLS
- $3,990,0005 bd6 ba5.2k sqft34 Thunder Mountain Rd, Greenwich, CT 06831For SaleMLS ID #125270, Rob Johnson, Brown Harris Stevens CT, LLC. Greenwich MLS, Inc.
- $3,950,0005 bd6 ba5.4k sqft7 Bailiwick Rd, Greenwich, CT 06831For SaleMLS ID #125788, Jennifer Leahy, Compass Connecticut, LLC. Greenwich MLS, Inc.
- $2,895,0005 bd6 ba8.5k sqft246 E Middle Patent Rd, Greenwich, CT 06831For SaleMLS ID #125898, Amanda Bates Goodro, Houlihan Lawrence. Greenwich MLS, Inc.
- $2,495,0004 bd5 ba5k sqft13 Sniffen Road, Armonk, NY 10504For SaleMLS ID #1055828, Stacey L. Sporn, Listing by: William Raveis Real Estate. OneKey® MLS as distributed by MLS GRID
- $3,320,0007 bd9 ba6.5k sqft12 Rollingwood Drive, New City, NY 10956For SaleMLS ID #1040383, Yehudit Stern, Listing by: Real Broker NY LLC. OneKey® MLS as distributed by MLS GRID
- $2,995,0008 bd7 ba4.7k sqft12 Dalewood Drive, Suffern, NY 10901For SaleMLS ID #1062964, Gitty Berkovic, Listing by: Q Home Sales. OneKey® MLS as distributed by MLS GRID
- $3,995,0004 bd4 ba3.8k sqft27 Castle Road, Piermont, NY 10968For SaleMLS ID #1017797, Richard W Ellis, Listing by: Ellis Sotheby's Intl Realty. OneKey® MLS as distributed by MLS GRID
