Welcome To This Bright Updated Chestnut Model w/Open Floor Plan! The Moment You Enter This Sunlit Home You'll Find Gleaming Wood Floors Flowing Seamlessly from the Foyer through the Living & Dining Areas & Kitchen. The Glistening Kitchen w/Quartz Countertops, Stone Backsplash & SS Appliances Offers a Great Vantage Point to Engage w/Friends & Family. Just Off the Kitchen Find the Laundry Room w/Storage Leading Directly to The Oversized Garage. The Bright, Spacious Family Room w/Additional Dining Option Showcases Hardwood Floors & Slider to Precious Deck. The Spacious Master Suite Boasts a Walk-In Closet & Remodeled Full BA w/Porcelain Tile & Quartz Vanity Top. The Large 2nd BR & 2nd Full BA Complete This Charmer. BEST & FINAL - WEDNESDAY, 2/14/24 AT 3PM. All This in the Desirable Active Adult Community of Four Seasons! Amenities Include Indoor & Outdoor Pool, Sauna, Hot Tub, 9-Hole Executive Golf Course, State-Of-The-Art Exercise Facility, Tennis, Pickleball, Library, Theater, Billiards, Bingo, Book Clubs, Dance, Yoga, Mahjong, Bocce Courts, Walking Paths, Community Garden & Full-Time Activity Director! A Prime Location Close to Shopping, Restaurants & Jersey Shore Beaches - Look No Further, Your Spectacular New Lifestyle Starts Right Here!
Sold for $331,000
$331,000
50 Autumntide Drive #1000, Lakewood, NJ 08701
2beds
1,600sqft
Adult Community
Built in 1998
-- sqft lot
$395,600 Zestimate®
$207/sqft
$2,493 Estimated rent
Home value
$395,600
$372,000 - $423,000
$2,493/mo
Zestimate® history
Owner options
List your home for rent
$2,493/mo
Rent Zestimate®
Find your next renter with Zillow Rental Manager. Plus, with online applications, you can quickly screen prospective tenants – for free.
$2,493/mo
Rent Zestimate®
Refinance and save
$2,631/mo
Est. payment
Refinancing to a lower rate could help reduce your monthly payments and save thousands over the life of the loan.
$2,631/mo
Est. payment
Explore your selling options
Work with a Zillow partner agent
Leverage their expertise and Zillow's premium Showcase listings to get your home seen by more buyers.
Get startedList with your own agent
Get your home in front of millions of buyers by listing it on Zillow.
Learn how to do itSell it yourself
Take full control of how buyers see your home on Zillow by listing For Sale by Owner (FSBO).
List your homeWhat's special
Bocce courtsWalking pathsHardwood floorsOutdoor poolSs appliancesState-of-the-art exercise facilityBook clubs
Zillow last checked:
Listing updated:
Listed by:
Thea Bowers 202-528-6933,
RE/MAX Gateway
Bought with:
Cindy Napp, 1005282
Diane Turton, Realtors-Spring Lake
Source: MoreMLS,MLS#: 22403227
Facts & features
Interior
Bedrooms & bathrooms
- Bedrooms: 2
- Bathrooms: 2
- Full bathrooms: 2
Bedroom
- Area: 151.29
- Dimensions: 12.3 x 12.3
Bathroom
- Area: 58.56
- Dimensions: 9.6 x 6.1
Other
- Area: 244.62
- Dimensions: 16.2 x 15.1
Other
- Area: 61.61
- Dimensions: 10.1 x 6.1
Dining room
- Description: Hardwood Floors
- Area: 194.82
- Dimensions: 19.1 x 10.2
Family room
- Description: Den & Breakfast Nook
- Area: 264
- Dimensions: 22 x 12
Garage
- Description: Oversized
- Area: 348.48
- Dimensions: 28.8 x 12.1
Kitchen
- Description: Hardwood Floors
- Area: 133.62
- Dimensions: 13.1 x 10.2
Laundry
- Description: Extra Storage
- Area: 52.78
- Dimensions: 5.8 x 9.1
Living room
- Description: Hardwood Floors
- Area: 175.44
- Dimensions: 17.2 x 10.2
Heating
- Natural Gas, Forced Air
Cooling
- Central Air
Features
- Ceilings - 9Ft+ 1st Flr, Recessed Lighting
- Basement: None
Interior area
- Total structure area: 1,600
- Total interior livable area: 1,600 sqft
Property
Parking
- Total spaces: 1
- Parking features: Driveway, Off Street, Oversized
- Attached garage spaces: 1
- Has uncovered spaces: Yes
Features
- Stories: 1
- Exterior features: Swimming, Tennis Court(s)
- Pool features: Community, Heated, Indoor, Pool House
Details
- Parcel number: 150144900000001447
Construction
Type & style
- Home type: SingleFamily
- Architectural style: Ranch
- Property subtype: Adult Community
- Attached to another structure: Yes
Condition
- Year built: 1998
Utilities & green energy
- Sewer: Public Sewer
Community & HOA
Community
- Senior community: Yes
- Subdivision: Four Seasons
HOA
- Has HOA: Yes
- Services included: Trash, Common Area, Pool, Snow Removal
- HOA fee: $428 monthly
Location
- Region: Lakewood
Financial & listing details
- Price per square foot: $207/sqft
- Annual tax amount: $4,532
- Date on market: 2/11/2024
- Inclusions: Outdoor Lighting, Washer, Window Treatments, Blinds/Shades, Dishwasher, Dryer, Light Fixtures, Microwave, Self/Con Clean, Stove, Refrigerator, Screens, Garage Door Opener, Gas Cooking
- Exclusions: Sellers Belongings
Price history
| Date | Event | Price |
|---|---|---|
| 4/1/2024 | Sold | $331,000+10.7%$207/sqft |
Source:  MoreMLS #22403227 Report a problem MoreMLS #22403227 Report a problem | ||
| 2/20/2024 | Pending sale | $299,000$187/sqft |
Source: MoreMLS #22403227 Report a problem | ||
| 2/11/2024 | Listed for sale | $299,000+27.2%$187/sqft |
Source: MoreMLS #22403227 Report a problem | ||
| 5/16/2018 | Sold | $235,000-0.8%$147/sqft |
Source: MoreMLS #21740758 Report a problem | ||
| 4/17/2018 | Pending sale | $237,000$148/sqft |
Source: Gloria Nilson Co. Real Estate #21740758 Report a problem | ||
| 4/10/2018 | Listed for sale | $237,000$148/sqft |
Source: Gloria Nilson Co. Real Estate #21740758 Report a problem | ||
| 4/9/2018 | Pending sale | $237,000$148/sqft |
Source: Gloria Nilson Co. Real Estate #21740758 Report a problem | ||
| 4/3/2018 | Price change | $237,000-0.4%$148/sqft |
Source: Gloria Nilson Co. Real Estate #21740758 Report a problem | ||
| 3/19/2018 | Pending sale | $238,000$149/sqft |
Source: Gloria Nilson Co. Real Estate #21740758 Report a problem | ||
| 2/14/2018 | Price change | $238,000-0.8%$149/sqft |
Source: Gloria Nilson Co. Real Estate #21740758 Report a problem | ||
| 1/29/2018 | Pending sale | $239,900$150/sqft |
Source: Gloria Nilson Co. Real Estate #21740758 Report a problem | ||
| 10/23/2017 | Listed for sale | $239,900+14.3%$150/sqft |
Source: Gloria Nilson & Co. Real Estate #21740758 Report a problem | ||
| 3/28/2017 | Listing removed | $209,900$131/sqft |
Source: Ridge Realty #21711266 Report a problem | ||
| 3/25/2017 | Listed for sale | $209,900$131/sqft |
Source: Ridge Realty #21711266 Report a problem | ||
Public tax history
Tax history is unavailable.
Neighborhood: Leisure Village East
Nearby homes
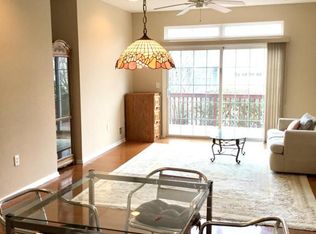
- $331,0002 bd2 ba1.6k sqft50 Autumntide Dr, Lakewood, NJ 08701Sold
- $369,5002 bd2 ba1.6k sqft52 Autumntide Dr, Lakewood, NJ 08701Off Market
- $357,9002 bd2 ba1.5k sqft52 Autumntide Dr #1000, Lakewood, NJ 08701Off Market
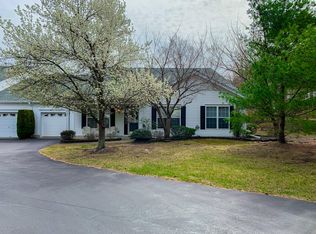
- $400,4002 bd2 ba1.6k sqft48 Autumntide Dr, Lakewood, NJ 08701Off Market
- $321,4002 bd2 ba1.6k sqft48 Autumntide Dr #1000, Lakewood, NJ 08701Off Market
- $384,0002 bd2 ba1.5k sqft46 Autumntide Dr, Lakewood, NJ 08701Off Market
- $387,0002 bd2 ba1.6k sqft42 Autumntide Dr, Lakewood, NJ 08701Off Market
- $387,5002 bd2 ba1.6k sqft397 Spring Meadow Dr, Lakewood, NJ 08701Off Market
Nearby schools
GreatSchools rating
- 5/10Oak Street Elementary SchoolGrades: 3-6Distance: 3.2 mi
- 6/10Lakewood Middle SchoolGrades: 7-8Distance: 4.6 mi
- 3/10Lakewood High SchoolGrades: 9-12Distance: 4.8 mi
Schools provided by the listing agent
- Middle: Lakewood
Source: MoreMLS. This data may not be complete. We recommend contacting the local school district to confirm school assignments for this home.


Get pre-qualified for a loan
At Zillow Home Loans, we can pre-qualify you in as little as 5 minutes with no impact to your credit score.An equal housing lender. NMLS #10287.
- New Jersey
- Ocean County
- Lakewood
- 08701
- Leisure Village East
- 50 Autumntide Drive Unit 1000
Nearby cities
Nearby neighborhoods
Nearby zip codes
Other Lakewood Topics
