Skip main navigation
Off market
  • $411,200

    50 Ava June Dr, Painesville, OH 44077

    3beds
    1,732sqft
    SingleFamily
    Built in 2018
    9,147 Square Feet Lot
    $411,200 Zestimate®
    $237/sqft
    $2,276 Estimated rent

    Home value

    $411,200

    $382,000 - $436,000

    $2,276/mo

    Zestimate® history
    Loading
    Loading...

    Owner options

    List your home for rent

    $2,276/mo

    Rent Zestimate®

    Find your next renter with Zillow Rental Manager. Plus, with online applications, you can quickly screen prospective tenants – for free.

    Learn more

    $2,276/mo

    Rent Zestimate®

    Refinance and save

    $2,792/mo

    Est. payment

    Refinancing to a lower rate could help reduce your monthly payments and save thousands over the life of the loan.

    See today's rates

    $2,792/mo

    Est. payment

    Explore your selling options

    Work with a Zillow partner agent

    Leverage their expertise and Zillow's premium Showcase listings to get your home seen by more buyers.

    Get started

    List with your own agent

    Get your home in front of millions of buyers by listing it on Zillow.

    Learn how to do it

    Sell it yourself

    Take full control of how buyers see your home on Zillow by listing For Sale by Owner (FSBO).

    List your home

    What's special

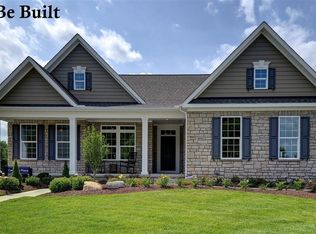
    Single story living at its finest in a peaceful community in Painesville Township. This charming ranch home is located in a community that has so much to offer with the convenience of many amenities close by such as ponds, restaurants, shopping, grocery stores and freeway access all just minutes away and is only a few years old. This home offers a beautiful arched entry way that leads to large great room showcasing a wall of windows to enjoy the views of the backyard and a custom, 10 ft coffered ceiling making it easy to relax and enjoy this home at the end of a hard day. The kitchen boasts 9 ft ceilings and espresso colored, tall cabinets coupled with an island that is 7 ft wide with granite countertops all along side an eat-in dining space and a separate pantry for additional storage. There are 3 nice size bedrooms including the master with a tray ceiling, 2 full baths and a full basement. The basement is not finished but is pre-plumbed for a bathroom and studded for a wall mount tv and is ready to be finished into an amazing rec room by the new owners. This home is move-in ready and completely on-point with the latest design trends and color choices buyers desire today. This home will not last long. Schedule your appointment today.

    This property is not currently displayed as for sale or rent on Zillow. This may be different from what's on other websites or public sources.

    Facts & features

    Interior

    Bedrooms & bathrooms
    • Bedrooms: 3
    • Bathrooms: 2
    • Full bathrooms: 2
    Heating
    • Forced air, Gas
    Cooling
    • Central
    Appliances
    • Included: Dishwasher, Dryer, Freezer, Garbage disposal, Microwave, Range / Oven, Refrigerator, Washer
    Features
    • Flooring: Tile, Hardwood
    • Has fireplace: Yes
    Interior area
    • Total interior livable area: 1,732 sqft

    Property

    Parking
    • Total spaces: 2
    • Parking features: Garage - Attached
    Features
    • Exterior features: Stone, Vinyl
    Lot
    • Size: 9,147 Square Feet
    Details
    • Parcel number: 11A013C000060

    Construction

    Type & style
    • Home type: SingleFamily
    Materials
    • Roof: Asphalt
    Condition
    • Year built: 2018

    Community & HOA

    HOA
    • Has HOA: Yes
    • HOA fee: $40 monthly
    Location
    • Region: Painesville

    Financial & listing details

    • Price per square foot: $237/sqft
    • Tax assessed value: $318,240
    • Annual tax amount: $6,165

    Price history

    DateEventPrice
    8/17/2020Listing removed$309,900$179/sqft
    Source: Howard Hanna - Aurora #4195597 Report a problem
    6/29/2020Price change$309,900-3.1%$179/sqft
    Source: Howard Hanna - Aurora #4195597 Report a problem
    6/13/2020Price change$319,900-1.5%$185/sqft
    Source: Howard Hanna - Aurora #4195597 Report a problem
    6/10/2020Listed for sale$324,900+357.6%$188/sqft
    Source: Howard Hanna #4195597 Report a problem
    4/2/2018Sold$71,000$41/sqft
    Source: Public Record Report a problem

    Public tax history

    YearProperty taxesTax assessment
    2025$6,165 +13.1%$111,380
    2024$5,451 -14.3%$111,380 +11.7%
    2023$6,360 +2.4%$99,740
    2022$6,209 -0.3%$99,740
    2021$6,225 +1.4%$99,740 +15%
    2020$6,137 +6.7%$86,730
    2019$5,751 $86,730
    2018-- --
    2017-- --
    Find assessor info on the county website

    Neighborhood: 44077

    Nearby schools

    GreatSchools rating
    Schools provided by the listing agent
    • District: Riverside LSD

    Source: The MLS. This data may not be complete. We recommend contacting the local school district to confirm school assignments for this home.

    Get a cash offer in 3 minutes
    Find out how much your home could sell for in as little as 3 minutes with a no-obligation cash offer.
    Estimated market value
    $411,200
    Get a cash offer in 3 minutes
    Find out how much your home could sell for in as little as 3 minutes with a no-obligation cash offer.
    Estimated market value
    $411,200