Skip main navigation
Sold for $383,000
  • $383,000

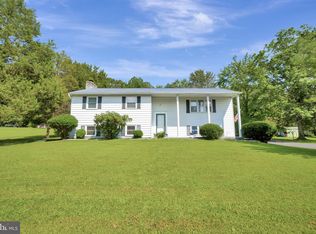
    50 Avalon Ave, Elkton, MD 21921

    5beds
    2,082sqft
    Single Family Residence
    Built in 1974
    0.45 Acres Lot
    $381,200 Zestimate®
    $184/sqft
    $2,774 Estimated rent

    Home value

    $381,200

    $324,000 - $446,000

    $2,774/mo

    Zestimate® history
    Loading
    Loading...

    Owner options

    List your home for rent

    $2,774/mo

    Rent Zestimate®

    Find your next renter with Zillow Rental Manager. Plus, with online applications, you can quickly screen prospective tenants – for free.

    Learn more

    $2,774/mo

    Rent Zestimate®

    Refinance and save

    $2,308/mo

    Est. payment

    Refinancing to a lower rate could help reduce your monthly payments and save thousands over the life of the loan.

    See today's rates

    $2,308/mo

    Est. payment

    Explore your selling options

    Work with a Zillow partner agent

    Leverage their expertise and Zillow's premium Showcase listings to get your home seen by more buyers.

    Get started

    List with your own agent

    Get your home in front of millions of buyers by listing it on Zillow.

    Learn how to do it

    Sell it yourself

    Take full control of how buyers see your home on Zillow by listing For Sale by Owner (FSBO).

    List your home

    What's special

    Wood-burning fireplace insertFully fenced backyardBeautiful outdoor spacesScreened-in porchGenerously sized bedrooms
    Wow! Don’t miss this spacious 5 bedroom, 3 ½ bath home located in Fair Hill offering the perfect blend of comfort, functionality, and charm. Step inside to a warm and inviting living area featuring a wood-burning fireplace insert, perfect for cozy evenings. The kitchen and dining areas flow seamlessly for easy entertaining, while the screened-in porch provides a peaceful retreat overlooking the fully fenced backyard—ideal for pets, play, or outdoor gatherings. Downstairs, the finished basement adds valuable living space for a family room, home office, or guest suite, complete with a full bath for convenience. Upstairs, you’ll find generously sized bedrooms and plenty of storage throughout. Also, home boasts water filtration system and a whole house humidifier attached to the hvac system. With its versatile layout, beautiful outdoor spaces, and classic comfort features, this home is ready for you to move in and make it your own.

    Zillow last checked:

    Listing updated:

    Listed by:

    Polly Binns 443-350-5781,

    EXP Realty, LLC

    Bought with:

    Angela Taylor-Carter, RSR004725

    Berkshire Hathaway HomeServices PenFed Realty

    Source: Bright MLS,MLS#: MDCC2019548MLS Logo

    Facts & features

    Interior

    Bedrooms & bathrooms
    • Bedrooms: 5
    • Bathrooms: 4
    • Full bathrooms: 3
    • 1/2 bathrooms: 1
    • Main level bathrooms: 1
    Basement
    • Area: 1067
    Heating
    • Forced Air, Propane
    Cooling
    • Central Air, Ceiling Fan(s), Electric
    Appliances
    • Included: Water Treat System, Electric Water Heater
    • Laundry: Main Level
    Features
    • Attic, Breakfast Area, Built-in Features, Ceiling Fan(s), Dining Area, Family Room Off Kitchen, Open Floorplan, Pantry, Bathroom - Tub Shower, Walk-In Closet(s), Dry Wall
    • Flooring: Hardwood, Laminate, Ceramic Tile, Vinyl, Wood
    • Doors: Storm Door(s), French Doors
    • Windows: Double Hung, Double Pane Windows, Insulated Windows, Vinyl Clad
    • Basement: Partial,Interior Entry,Space For Rooms,Sump Pump
    • Number of fireplaces: 1
    • Fireplace features: Insert, Wood Burning, Mantel(s)
    Interior area
    • Total structure area: 3,149
    • Total interior livable area: 2,082 sqft
    • Finished area above ground: 2,082
    • Finished area below ground: 0

    Property

    Parking
    • Total spaces: 2
    • Parking features: Garage Faces Front, Garage Door Opener, Inside Entrance, Driveway, Asphalt, Attached
    • Attached garage spaces: 2
    • Has uncovered spaces: Yes
    Accessibility
    • Accessibility features: None
    Features
    • Levels: Two
    • Stories: 2
    • Patio & porch: Porch, Roof, Screened
    • Exterior features: Sidewalks
    • Pool features: None
    Lot
    • Size: 0.45 Acres
    • Features: Front Yard, Interior Lot, Landscaped, Rear Yard, SideYard(s)
    Details
    • Additional structures: Above Grade, Below Grade
    • Parcel number: 0803004546
    • Zoning: ST
    • Special conditions: Standard

    Construction

    Type & style
    • Home type: SingleFamily
    • Architectural style: Colonial
    • Property subtype: Single Family Residence
    Materials
    • Brick, Brick Front
    • Foundation: Block
    • Roof: Architectural Shingle
    Condition
    • New construction: No
    • Year built: 1974

    Utilities & green energy

    • Electric: 200+ Amp Service
    • Sewer: Public Sewer
    • Water: Public

    Community & neighborhood

    Location
    • Region: Elkton
    • Subdivision: Manchester Park

    Other

    Other facts
    • Listing agreement: Exclusive Right To Sell
    • Ownership: Fee Simple
    • Road surface type: Black Top

    Price history

    DateEventPrice
    12/22/2025Sold$383,000+1.1%$184/sqft
    Source: Bright MLS #MDCC2019548 Report a problem
    11/29/2025Pending sale$379,000$182/sqft
    Source: Bright MLS #MDCC2019548 Report a problem
    11/26/2025Listed for sale$379,000$182/sqft
    Source: Bright MLS #MDCC2019548 Report a problem
    11/19/2025Pending sale$379,000$182/sqft
    Source: Bright MLS #MDCC2019548 Report a problem
    11/12/2025Listed for sale$379,000+26.8%$182/sqft
    Source: Bright MLS #MDCC2019548 Report a problem
    10/9/2020Sold$299,000$144/sqft
    Source: Public Record Report a problem
    10/8/2020Pending sale$299,000$144/sqft
    Source: Remax Vision #MDCC170442 Report a problem
    10/7/2020Listed for sale$299,000$144/sqft
    Source: Remax Vision #MDCC170442 Report a problem
    8/21/2020Pending sale$299,000$144/sqft
    Source: RE/MAX Vision #MDCC170442 Report a problem
    8/17/2020Listed for sale$299,000+44.4%$144/sqft
    Source: Bright MLS #MDCC170442 Report a problem
    11/8/2013Sold$207,000-5.9%$99/sqft
    Source: Public Record Report a problem
    8/28/2013Listed for sale$220,000$106/sqft
    Source: Patterson-Schwartz Real Estate #6269504 Report a problem

    Public tax history

    YearProperty taxesTax assessment
    2025$3,227 +4.2%$300,900 +6.4%
    2024$3,096 +5.8%$282,900 +6.8%
    2023$2,926 +5.2%$264,900 +7.3%
    2022$2,781 +5%$246,900 +6.3%
    2021$2,648 +5.4%$232,333 +6.7%
    2020$2,512 +7.2%$217,767 +7.2%
    2019$2,344 +1%$203,200 +1%
    2018$2,319 -1.5%$201,100 +1.1%
    2017$2,355 +8.4%$199,000 +1.1%
    2016$2,173 +1.2%$196,900 +1.1%
    2015$2,147 +9.2%$194,700 +1.1%
    2014$1,966 $192,500 +1.2%
    2013-- $190,300
    2012-- $190,300
    2011-- $190,300 -27.3%
    2010-- $261,800 +5.8%
    2009-- $247,482 +6.1%
    2008-- $233,166 +6.5%
    2007-- $218,850 +11.6%
    2006-- $196,070 +13.1%
    2005-- $173,290 +15.1%
    2004-- $150,510 +3.2%
    2003-- $145,792 +3.3%
    2002-- $141,076 +3.5%
    2001-- $136,360

    Find assessor info on the county website

    Neighborhood: 21921

    Nearby schools

    GreatSchools rating
    Schools provided by the listing agent
    • District: Cecil County Public Schools

    Source: Bright MLS. This data may not be complete. We recommend contacting the local school district to confirm school assignments for this home.

    Get a cash offer in 3 minutes
    Find out how much your home could sell for in as little as 3 minutes with a no-obligation cash offer.
    Estimated market value
    $381,200
    Get a cash offer in 3 minutes
    Find out how much your home could sell for in as little as 3 minutes with a no-obligation cash offer.
    Estimated market value
    $381,200