Skip main navigation
Closed
  • $280,000

    50 Baker St, Berea, OH 44017

    3beds
    2,179sqft
    Single Family Residence
    Built in 1940
    9,548.35 Square Feet Lot
    $280,100 Zestimate®
    $128/sqft
    $2,148 Estimated rent

    Home value

    $280,100

    $266,000 - $297,000

    $2,148/mo

    Zestimate® history
    Loading
    Loading...

    Owner options

    List your home for rent

    $2,148/mo

    Rent Zestimate®

    Find your next renter with Zillow Rental Manager. Plus, with online applications, you can quickly screen prospective tenants – for free.

    Learn more

    $2,148/mo

    Rent Zestimate®

    Refinance and save

    $1,959/mo

    Est. payment

    Refinancing to a lower rate could help reduce your monthly payments and save thousands over the life of the loan.

    See today's rates

    $1,959/mo

    Est. payment

    Explore your selling options

    Work with a Zillow partner agent

    Leverage their expertise and Zillow's premium Showcase listings to get your home seen by more buyers.

    Get started

    List with your own agent

    Get your home in front of millions of buyers by listing it on Zillow.

    Learn how to do it

    Sell it yourself

    Take full control of how buyers see your home on Zillow by listing For Sale by Owner (FSBO).

    List your home

    What's special

    Three bedroomsStorage shedFinished lower levelPrimary bedroomExtra-deep fully fenced backyardFully remodeled bathSandstone patio
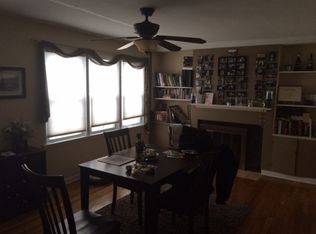
    This beautifully maintained Cape Cod is truly move-in ready. Step into a spacious living room featuring a bay window, built-in shelving, hardwood floors, and a classic wood-burning fireplace. The fully renovated kitchen (2020) offers updated appliances and countertops, while the formal dining room showcases hardwood flooring and its own charming bay window. Just off the kitchen, a cozy family room opens to the backyard patio, perfect for everyday living and entertaining. Upstairs, you’ll find three bedrooms and a fully remodeled bath (2018). The primary bedroom features hardwood floors and two closets, including a walk-in. The finished lower level adds even more living space with a second full bath, glass block windows, and an additional wood-burning fireplace. Major updates include; basement was waterproofed and has a transferable warranty, driveway, roof, brick steps, and windows. The extra-deep, fully fenced backyard is nicely landscaped and includes a storage shed. Enjoy summer evenings on the sandstone patio complete with a fish pond and water feature. Located in a highly desirable area, just a short walk to parks, the library, dining, and Baldwin Wallace University.

    Zillow last checked:

    Listing updated:

    Listing Provided by:

    Sharon M Hajek 440-785-9651 sharonsells4remax@gmail.com,

    RE/MAX Above & Beyond

    Bought with:

    Steven Billington, 2024003815

    Keller Williams Living

    Mary Jo Kormushoff, 2010000747

    Keller Williams Living

    Source: MLS Now,MLS#: 5206250MLS LogoOriginating MLS: Akron Cleveland Association of REALTORS

    Facts & features

    Interior

    Bedrooms & bathrooms
    • Bedrooms: 3
    • Bathrooms: 2
    • Full bathrooms: 2
    Primary bedroom
    • Description: Flooring: Wood
    • Features: Walk-In Closet(s)
    • Level: Second
    • Dimensions: 12 x 14
    Bedroom
    • Level: Second
    • Dimensions: 10 x 12
    Bedroom
    • Description: Flooring: Wood
    • Level: Second
    • Dimensions: 10 x 12
    Dining room
    • Description: Flooring: Wood
    • Level: First
    • Dimensions: 16 x 14
    Family room
    • Description: Flooring: Luxury Vinyl Tile
    • Level: First
    • Dimensions: 12 x 11
    Kitchen
    • Level: First
    • Dimensions: 16 x 14
    Living room
    • Description: Flooring: Wood
    • Features: Built-in Features, Fireplace
    • Level: First
    • Dimensions: 24 x 12
    Heating
    • Forced Air
    Cooling
    • Central Air
    Appliances
    • Included: Dryer, Dishwasher, Disposal, Microwave, Range, Refrigerator, Washer
    • Laundry: In Basement
    Features
    • Basement: Partially Finished
    • Number of fireplaces: 2
    • Fireplace features: Family Room
    Interior area
    • Total structure area: 2,179
    • Total interior livable area: 2,179 sqft
    • Finished area above ground: 1,490
    • Finished area below ground: 689

    Property

    Parking
    • Total spaces: 1
    • Parking features: Attached, Garage
    • Attached garage spaces: 1
    Features
    • Levels: Two
    • Stories: 2
    • Patio & porch: Patio
    • Exterior features: Fire Pit
    • Fencing: Fenced,Full
    Lot
    • Size: 9,548 sqft
    Details
    • Additional structures: Shed(s)
    • Parcel number: 36315049

    Construction

    Type & style
    • Home type: SingleFamily
    • Architectural style: Cape Cod
    • Property subtype: Single Family Residence
    Materials
    • Aluminum Siding
    • Roof: Asphalt
    Condition
    • Year built: 1940

    Utilities & green energy

    • Sewer: Public Sewer
    • Water: Public

    Community & neighborhood

    Location
    • Region: Berea
    • Subdivision: Geiss

    Other

    Other facts
    • Listing terms: Cash,Conventional,FHA,VA Loan

    Price history

    DateEventPrice
    7/1/2026Sold$280,000$128/sqft
    Source: MLS Now #5206250 Report a problem
    5/11/2026Pending sale$280,000$128/sqft
    Source: MLS Now #5206250 Report a problem
    5/1/2026Listed for sale$280,000+90.5%$128/sqft
    Source: MLS Now #5206250 Report a problem
    6/12/2014Sold$147,000+1.4%$67/sqft
    Source: MLS Now #3607834 Report a problem
    4/11/2014Listed for sale$144,900+27.7%$66/sqft
    Source: Ohio Family Realty, Inc. Report a problem
    5/19/1999Sold$113,500$52/sqft
    Source: MLS Now #950569 Report a problem

    Public tax history

    YearProperty taxesTax assessment
    2025$4,318 -0.5%$76,550
    2024$4,341 +5.8%$76,550 +26%
    2023$4,102 +0.6%$60,730
    2022$4,076 +0.5%$60,730
    2021$4,054 +4.8%$60,730 +18%
    2020$3,869 +0.3%$51,450
    2019$3,856 +0.8%$51,450
    2018$3,824 -2.3%$51,450 +5.2%
    2017$3,912 +7.7%$48,900
    2016$3,634 $48,900
    2015$3,634 +15%$48,900 +16.1%
    2014$3,160 +1.1%$42,110
    2013$3,124 +2.8%$42,110
    2012$3,039 +5.4%$42,110 -2.3%
    2011$2,882 +0.1%$43,120
    2010$2,878 +0.3%$43,120
    2009$2,869 -2.9%$43,120 -8%
    2008$2,955 +2%$46,870
    2007$2,896 +0.1%$46,870
    2006$2,892 +12.9%$46,870 +10.3%
    2005$2,561 +0.6%$42,500
    2004$2,545 +5.1%$42,500
    2003$2,422 +3.9%$42,500 +7%
    2002$2,331 -42.1%$39,730
    2001$4,025 -0.1%$39,730
    2000$4,029 $39,730

    Find assessor info on the county website

    Neighborhood: 44017

    Nearby schools

    GreatSchools rating
    Schools provided by the listing agent
    • District: Berea CSD - 1804

    Source: MLS Now. This data may not be complete. We recommend contacting the local school district to confirm school assignments for this home.

    Get a cash offer in 3 minutes
    Find out how much your home could sell for in as little as 3 minutes with a no-obligation cash offer.
    Estimated market value
    $280,100
    Get a cash offer in 3 minutes
    Find out how much your home could sell for in as little as 3 minutes with a no-obligation cash offer.
    Estimated market value
    $280,100