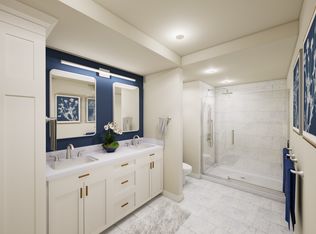
Experience luxury living in this stunning new construction by Cummings Properties in Beverly, MA. This unique modern building is constructed with a robust steel and concrete structure. The 60 single-level homes feature open-concept design with tray ceilings, premium hardwood flooring, and a kitchen equipped with quartz countertops and high-end stainless-steel appliances. The primary suite boasts a walk-in closet and spa-like bathroom. Enjoy your private balcony, in-unit laundry and a separate den that can be used as an office. This pet-friendly, mid-rise offers available secure garage parking and easy access to local beaches, dining and shops. Ideal for commuters seeking coastal convenience. Move-in available Summer 2026! #NewCondosBeverlyMA #CondosNorthshoreMA #BeverlyMA
Pending
$922,000
50 Balch St #505, Beverly, MA 01915
2beds
1,675sqft
Condominium
Built in 2026
-- sqft lot
$923,300 Zestimate®
$550/sqft
$500/mo HOA
What's special
In-unit laundryOpen-concept designPrivate balconyPrimary suiteTray ceilingsWalk-in closetPremium hardwood flooring
- 7 days |
- 2 |
- 0 |
Zillow last checked:
Listing updated:
Listed by:
Jessica Jaklitsch 888-889-8279,
Streamline Communities - Beverly 888-889-8279,
Travis Anctil 978-846-1974
Source: MLS PIN,MLS#: 73542839
Facts & features
Interior
Bedrooms & bathrooms
- Bedrooms: 2
- Bathrooms: 2
- Full bathrooms: 2
Primary bedroom
- Features: Bathroom - Full, Bathroom - Double Vanity/Sink, Walk-In Closet(s), Flooring - Wall to Wall Carpet, Recessed Lighting, Tray Ceiling(s)
- Level: First
- Area: 224
- Dimensions: 14 x 16
Bedroom 2
- Features: Flooring - Wall to Wall Carpet, Recessed Lighting, Tray Ceiling(s)
- Level: First
- Area: 168
- Dimensions: 14 x 12
Primary bathroom
- Features: Yes
Bathroom 1
- Features: Bathroom - Full, Bathroom - Double Vanity/Sink, Bathroom - Tiled With Shower Stall, Closet - Linen, Flooring - Stone/Ceramic Tile, Double Vanity, Recessed Lighting
- Level: First
Bathroom 2
- Features: Bathroom - Full, Bathroom - Tiled With Tub, Closet - Linen, Flooring - Stone/Ceramic Tile
- Level: First
Dining room
- Features: Lighting - Pendant, Tray Ceiling(s), Flooring - Engineered Hardwood
- Level: First
- Area: 126
- Dimensions: 14 x 9
Kitchen
- Features: Kitchen Island, Open Floorplan, Recessed Lighting, Stainless Steel Appliances, Tray Ceiling(s), Flooring - Engineered Hardwood
- Level: First
- Area: 160
- Dimensions: 16 x 10
Living room
- Features: Open Floorplan, Recessed Lighting, Tray Ceiling(s), Flooring - Engineered Hardwood
- Level: First
- Area: 140
- Dimensions: 14 x 10
Heating
- Central, Heat Pump
Cooling
- Central Air, Heat Pump
Appliances
- Included: Dishwasher, Disposal, Microwave, Refrigerator, Washer, Dryer
- Laundry: Electric Dryer Hookup, Washer Hookup, First Floor, In Unit
Features
- Recessed Lighting, Tray Ceiling(s), Den, Internet Available - Broadband, Elevator
- Flooring: Tile, Carpet, Engineered Hardwood, Flooring - Engineered Hardwood
- Doors: Insulated Doors
- Windows: Insulated Windows
- Has basement: No
- Has fireplace: No
Interior area
- Total structure area: 1,675
- Total interior livable area: 1,675 sqft
- Finished area above ground: 1,675
Property
Parking
- Total spaces: 2
- Parking features: Attached, Under, Heated Garage, Storage, Off Street
- Attached garage spaces: 1
- Uncovered spaces: 1
Accessibility
- Accessibility features: Accessible Entrance
Features
- Exterior features: Balcony, Professional Landscaping
- Waterfront features: 1 to 2 Mile To Beach
Details
- Zoning: res
- Other equipment: Intercom
Construction
Type & style
- Home type: Condo
- Property subtype: Condominium
- Attached to another structure: Yes
Materials
- Stone
- Roof: Rubber
Condition
- Year built: 2026
Details
- Warranty included: Yes
Utilities & green energy
- Electric: Generator, 110 Volts, 220 Volts, Circuit Breakers
- Sewer: Public Sewer
- Water: Public
- Utilities for property: for Electric Range, for Electric Oven, for Electric Dryer
Green energy
- Energy generation: Solar
Community & HOA
Community
- Features: Public Transportation, Shopping, Tennis Court(s), Park, Walk/Jog Trails, Golf, Medical Facility, Public School
- Security: Intercom
HOA
- Amenities included: Hot Water, Elevator(s), Clubroom, Storage, Garden Area
- Services included: Water, Sewer, Insurance, Maintenance Structure, Road Maintenance, Maintenance Grounds, Snow Removal, Trash, Reserve Funds
- HOA fee: $500 monthly
Location
- Region: Beverly
Financial & listing details
- Price per square foot: $550/sqft
- Date on market: 8/17/2026
Estimated market value
$923,300
$877,000 - $969,000
$4,608/mo
Price history
| Date | Event | Price |
|---|---|---|
| 7/2/2026 | Pending sale | $922,000$550/sqft |
Source: MLS PIN #73542839 Report a problem | ||
| 6/28/2026 | Listed for sale | $922,000$550/sqft |
Source: MLS PIN #73542839 Report a problem | ||
| 6/16/2026 | Listing removed | $922,000$550/sqft |
Source: Cummings Properties Report a problem | ||
| 6/10/2026 | Listed for sale | $922,000$550/sqft |
Source: Cummings Properties Report a problem | ||
| 6/5/2026 | Listing removed | $922,000$550/sqft |
Source: MLS PIN #73499838 Report a problem | ||
| 4/27/2026 | Contingent | $922,000$550/sqft |
Source: MLS PIN #73499838 Report a problem | ||
| 4/10/2026 | Listed for sale | $922,000$550/sqft |
Source: MLS PIN #73499838 Report a problem | ||
Public tax history
Tax history is unavailable.
Monthly payment
Est. payment
Payment breakdown
Explore the cost of this home by adjusting the details. Changes won't be saved.Climate risks
Neighborhood: 01915
Nearby schools
GreatSchools rating
- 6/10Briscoe Middle SchoolGrades: 5-8Distance: 0.2 mi
- 6/10Beverly High SchoolGrades: 9-12Distance: 0.4 mi
- 7/10Ayers/Ryal Side SchoolGrades: K-4Distance: 0.8 mi
Schools provided by the listing agent
- Elementary: Ayers
- Middle: Beverly Middle School
- High: Beverly High School
Source: MLS PIN. This data may not be complete. We recommend contacting the local school district to confirm school assignments for this home.
- $905,0002 bd2 ba1.6k sqft50 Balch St #405, Beverly, MA 01915Pending

- $899,0002 bd2 ba1.7k sqft50 Balch St #105, Beverly, MA 01915Pending
- $550,0001 bd1 ba855 sqft50 Balch St #507, Beverly, MA 01915For Sale

- $529,0001 bd1 ba875 sqft50 Balch St #309, Beverly, MA 01915Pending
- $500,0001 bd1 ba855 sqft50 Balch St #207, Beverly, MA 01915Pending
- $888,0002 bd2 ba1.5k sqft50 Balch St #303, Beverly, MA 01915New Construction
- $882,0002 bd2 ba1.5k sqft50 Balch St UNIT 203, Beverly, MA 01915Pending
- $1,004,0002 bd2 ba1.6k sqft50 Balch St UNIT 508, Beverly, MA 01915New Construction
A local agent can set up tours, give advice and negotiate with sellers.
A local lender can help you make sure your offer is ready when you are.
Similar homes
- $915,0002 bd2 ba1.7k sqft50 Balch St Unit 406, Beverly, MA 01915New Construction
 Cummings Properties
 - $899,0002 bd2 ba1.8k sqft50 Balch St Unit 210, Beverly, MA 01915New Construction
 Cummings Properties
 - $888,0002 bd2 ba1.5k sqftBeverly Landing, Beverly, MA 01915New Construction
 MLS PIN
 - $830,0002 bd2 ba1.5k sqftBeverly Landing, Beverly, MA 01915New Construction
 MLS PIN
 - $1,014,0002 bd2 ba1.9k sqftBeverly Landing, Beverly, MA 01915New ConstructionMLS PIN
- $1,004,0002 bd2 ba1.6k sqft50 Balch St Unit 508, Beverly, MA 01915New ConstructionCummings Properties
- $1,095,0003 bd2 ba2.1k sqft201 Elliott St #200, Beverly, MA 01915For SaleMLS ID #73556971, Philio Cushing, Churchill Properties. MLS PIN
- $550,0001 bd1 ba855 sqftBeverly Landing, Beverly, MA 01915For SaleMLS ID #73567120, Jessica Jaklitsch, Streamline Communities - Beverly. MLS PIN
- $469,9002 bd2 ba1.1k sqftMontserrat Condominium, Beverly, MA 01915For SaleMLS ID #73559301, Ted Richard, J. Barrett & Company. MLS PIN
- $899,9002 bd2 ba1.3k sqftWrenly Residences, Wakefield, MA 01880For SaleMLS ID #73545414, Aranson Maguire Group, Compass. MLS PIN
- $899,9002 bd2 ba1.2k sqftWrenly Residences, Wakefield, MA 01880For SaleMLS ID #73492736, Aranson Maguire Group, Compass. MLS PIN
- $849,9002 bd2 ba1.3k sqftWrenly Residences, Wakefield, MA 01880For SaleMLS ID #73515046, Aranson Maguire Group, Compass. MLS PIN
- $999,9994 bd3 ba2.2k sqft3 S Ridge Cir, Salem, MA 01970For SaleMLS ID #73562786, Louise Touchette Team, Coldwell Banker Realty - Lynnfield. MLS PIN
- $899,9952 bd2 ba1.6k sqftHighland At Vale, Woburn, MA 01801For SaleMLS ID #73554245, Erin Sullivan, Pulte Homes of New England. MLS PIN
- $739,9002 bd2 ba1.4k sqftMartins Landing, North Reading, MA 01864For SaleMLS ID #73562765, Joyce Cucchiara, Coldwell Banker Realty - Lynnfield. MLS PIN
- $875,0002 bd2 ba1.3k sqftSummer Street Condominium, Manchester, MA 01944For SaleMLS ID #73498037, Victor Paulino, Engel & Volkers By the Sea. MLS PIN
- $849,9952 bd2 ba1.5k sqftMartins Landing, North Reading, MA 01864New ConstructionMLS ID #73537662, Erin Sullivan, Pulte Homes of New England. MLS PIN
- $749,9002 bd2 ba1.3k sqftWrenly Residences, Wakefield, MA 01880For SaleMLS ID #73526609, Aranson Maguire Group, Compass. MLS PIN
- $1,200,0002 bd2 ba1.4k sqft16 Franklin St #2302, Salem, MA 01970For SaleMLS ID #73540184, Merry Fox Team, MerryFox Realty. MLS PIN
- $749,9952 bd2 ba1.4k sqftMartins Landing, North Reading, MA 01864New ConstructionMLS ID #73563881, Erin Sullivan, Pulte Homes of New England. MLS PIN
