Skip main navigation
Off market
  • $379,300

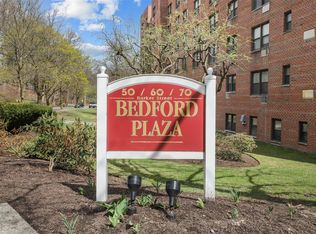
    50 Barker St APT 430, Mount Kisco, NY 10549

    3beds
    2baths
    1,400sqft
    Cooperative
    Built in 1969
    -- sqft lot
    $379,300 Zestimate®
    $271/sqft
    $4,182 Estimated rent

    Home value

    $379,300

    $345,000 - $410,000

    $4,182/mo

    Zestimate® history
    Loading
    Loading...

    Owner options

    List your home for rent

    $4,182/mo

    Rent Zestimate®

    Find your next renter with Zillow Rental Manager. Plus, with online applications, you can quickly screen prospective tenants – for free.

    Learn more

    $4,182/mo

    Rent Zestimate®

    Refinance and save

    $3,108/mo

    Est. payment

    Refinancing to a lower rate could help reduce your monthly payments and save thousands over the life of the loan.

    See today's rates

    $3,108/mo

    Est. payment

    Explore your selling options

    Work with a Zillow partner agent

    Leverage their expertise and Zillow's premium Showcase listings to get your home seen by more buyers.

    Get started

    List with your own agent

    Get your home in front of millions of buyers by listing it on Zillow.

    Learn how to do it

    Sell it yourself

    Take full control of how buyers see your home on Zillow by listing For Sale by Owner (FSBO).

    List your home

    What's special

    This beautiful 3 bedroom co-op apartment is well maintained, centrally located and has many desirable features and attributes. An updated eat-in kitchen with granite counter tops, stainless steel appliances, and coffee nook/dry bar space give you plenty of space to cook and entertain. A separate master suite and full hall bath allow for comfortable living arrangements with parents, kids, and in-laws or visiting family and friends. A step down living room with hardwood floors provides excellent space, with updated recessed lighting throughout, and a corner situated balcony. Massive closet with tons of storage space right in dining room too! All three bedrooms are spaciously sized, provide excellent closet space, and have plush wall-to-wall carpeting. This complex is a commuters delight and offers everything - close to train station, bus stops, major highways, restaurants and shopping. Community pool, playground, picnic area, common laundry, and exercise room are also in this building.

    This property is off market, which means it's not currently listed for sale or rent on Zillow. This may be different from what's available on other websites or public sources.

    Facts & features

    Interior

    Bedrooms & bathrooms
    • Bedrooms: 3
    • Bathrooms: 2
    Appliances
    • Laundry: Common Area
    Features
    • Eat-in Kitchen, Elevator, Entrance Foyer, Granite Counters, Master Bath, Storage
    • Flooring: Hardwood
    • Basement: Common
    Interior area
    • Total interior livable area: 1,400 sqft

    Property

    Features
    • Exterior features: Brick
    Lot
    • Features: Near Public Transit

    Construction

    Type & style
    • Home type: Cooperative
    • Architectural style: Mid Rise
    Condition
    • Year built: 1969

    Utilities & green energy

    • Sewer: Public Sewer
    • Water: Public

    Community & HOA

    HOA
    • Has HOA: Yes
    • Services included: Sewer, Heat, Hot Water
    • HOA fee: $1,095 monthly
    Location
    • Region: Mount Kisco

    Financial & listing details

    • Price per square foot: $271/sqft
    • Inclusions: Dishwasher, Refrigerator, Oven/Range, Microwave, A/C Units, Ceiling Fan, Screens

    Price history

    DateEventPrice
    7/13/2021Sold$283,000-4.1%$202/sqft
    Source: OneKey® MLS as distributed by MLS GRID #H6064548 Report a problem
    4/27/2021Pending sale$295,000$211/sqft
    Source: HomeSmart #H6064548 Report a problem
    10/4/2020Price change$295,000-1.7%$211/sqft
    Source: HomeSmart Homes & Estates #H6064548 Report a problem
    8/24/2020Listed for sale$300,000+11.5%$214/sqft
    Source: HomeSmart Homes & Estates #H6064548 Report a problem
    6/19/2015Sold$269,000$192/sqft
    Source: OneKey® MLS as distributed by MLS GRID #H4441889 Report a problem
    3/21/2015Listed for sale$269,000$192/sqft
    Source: Douglas Elliman Report a problem
    3/21/2015Pending sale$269,000$192/sqft
    Source: Douglas Elliman Report a problem
    2/12/2015Price change$269,000-3.6%$192/sqft
    Source: Douglas Elliman Report a problem
    11/13/2014Listed for sale$279,000$199/sqft
    Source: Douglas Elliman Report a problem

    Public tax history

    Tax history is unavailable.

    Neighborhood: 10549

    Nearby schools

    GreatSchools rating
    Schools provided by the listing agent
    • Elementary: West Patent Elementary School
    • Middle: Fox Lane Middle School
    • High: Fox Lane High School
    • District: Bedford

    Source: The MLS. This data may not be complete. We recommend contacting the local school district to confirm school assignments for this home.