Welcome to 50 Bartles Drive, a beautifully finished one level home that blends comfort, style, and space in all the right ways. From the moment you step inside, you'll appreciate the open feel and the gorgeous LVP flooring that runs throughout the entire home, creating a clean, modern look that is both stylish and low maintenance.
The inviting living room greets you as you enter and is centered around a cozy fireplace, making it the perfect place to relax or gather with friends and family. Just off the living space, the kitchen features an eat in dining area ideal for everyday meals, while the separate dining room offers the perfect spot for hosting dinners, holidays, or entertaining guests.
The spacious primary suite is designed for comfort and privacy, complete with its own en suite bathroom and a large walk in closet. One of the secondary bedrooms also features a walk in closet, offering excellent storage and flexibility for guests, family, or even a home office.
Step outside and enjoy the charm of the covered front porch, perfect for morning coffee or relaxing evenings. In the back, a deck overlooks a generous open yard with plenty of space for outdoor entertaining, play, gardening, or simply enjoying the peaceful surroundings.
A spacious two car garage provides additional storage and convenience, rounding out this well designed home. With its beautiful finishes, functional layout, and inviting outdoor space, this home checks all the boxes.
Homes like this do not last long. Schedule your private showing today and come see what makes 50 Bartles Drive such a special place to call home!
Sold for $279,000
$279,000
50 Bartles Dr, Ringgold, GA 30736
3beds
1,432sqft
Single Family Residence
Built in 1997
0.33 Acres Lot
$280,200 Zestimate®
$195/sqft
$2,223 Estimated rent
Home value
$280,200
$241,000 - $325,000
$2,223/mo
Zestimate® history
Owner options
List your home for rent
$2,223/mo
Rent Zestimate®
Find your next renter with Zillow Rental Manager. Plus, with online applications, you can quickly screen prospective tenants – for free.
$2,223/mo
Rent Zestimate®
Refinance and save
$1,658/mo
Est. payment
Refinancing to a lower rate could help reduce your monthly payments and save thousands over the life of the loan.
$1,658/mo
Est. payment
Explore your selling options
Work with a Zillow partner agent
Leverage their expertise and Zillow's premium Showcase listings to get your home seen by more buyers.
Get startedList with your own agent
Get your home in front of millions of buyers by listing it on Zillow.
Learn how to do itSell it yourself
Take full control of how buyers see your home on Zillow by listing For Sale by Owner (FSBO).
List your homeWhat's special
Cozy fireplaceOpen feelEn suite bathroomInviting outdoor spaceBeautiful finishes
Zillow last checked:
Listing updated:
Listed by:
Wade Trammell 423-718-4815,
Keller Williams Realty
Bought with:
Lana Drevenchuk, 340569
Premier Property Group Inc.
Source: Greater Chattanooga Realtors,MLS#: 1530359
Facts & features
Interior
Bedrooms & bathrooms
- Bedrooms: 3
- Bathrooms: 2
- Full bathrooms: 2
Heating
- Central, Electric
Cooling
- Central Air, Electric
Appliances
- Included: Dishwasher, Electric Range, Refrigerator, Range Hood
- Laundry: Laundry Closet, Electric Dryer Hookup, Inside, Main Level, Washer Hookup
Features
- Breakfast Bar, Ceiling Fan(s), Chandelier, Eat-in Kitchen, Pantry, Primary Downstairs, Recessed Lighting, Walk-In Closet(s), Tub/shower Combo, Separate Dining Room
- Flooring: Carpet, Luxury Vinyl
- Has basement: No
- Number of fireplaces: 1
- Fireplace features: Living Room
Interior area
- Total structure area: 1,432
- Total interior livable area: 1,432 sqft
- Finished area above ground: 1,432
Property
Parking
- Total spaces: 2
- Parking features: Concrete, Driveway, Off Street
- Attached garage spaces: 2
Features
- Patio & porch: Covered, Deck, Front Porch, Porch - Covered
- Exterior features: Rain Gutters
- Spa features: None
Lot
- Size: 0.33 Acres
- Dimensions: 14374.8
- Features: Back Yard, Cleared, Front Yard, Level
Details
- Parcel number: 0034e050
- Special conditions: Standard
Construction
Type & style
- Home type: SingleFamily
- Property subtype: Single Family Residence
Materials
- Vinyl Siding
- Foundation: Permanent
- Roof: Shingle
Condition
- New construction: No
- Year built: 1997
Utilities & green energy
- Sewer: Public Sewer
- Water: Public
- Utilities for property: Cable Available, Electricity Connected, Phone Available, Sewer Connected, Water Connected
Community & HOA
Community
- Subdivision: Council Embers
HOA
- Has HOA: No
Location
- Region: Ringgold
Financial & listing details
- Price per square foot: $195/sqft
- Tax assessed value: $256,260
- Annual tax amount: $1,956
- Date on market: 3/13/2026
- Listing terms: Cash,Conventional,FHA,VA Loan
- Road surface type: Asphalt, Paved
Price history
| Date | Event | Price |
|---|---|---|
| 5/21/2026 | Sold | $279,000-2.8%$195/sqft |
Source: Greater Chattanooga Realtors #1530359 Report a problem | ||
| 4/16/2026 | Contingent | $287,000$200/sqft |
Source: Greater Chattanooga Realtors #1530359 Report a problem | ||
| 4/9/2026 | Price change | $287,000-1%$200/sqft |
Source: Greater Chattanooga Realtors #1530359 Report a problem | ||
| 3/31/2026 | Price change | $290,000-3.3%$203/sqft |
Source: Greater Chattanooga Realtors #1530359 Report a problem | ||
| 3/13/2026 | Listed for sale | $300,000$209/sqft |
Source: Greater Chattanooga Realtors #1530359 Report a problem | ||
Public tax history
| Year | Property taxes | Tax assessment |
|---|---|---|
| 2025 | $1,946 -0.5% | $102,504 +3.8% |
| 2024 | $1,956 +19.4% | $98,724 +28.5% |
| 2023 | $1,638 +31.4% | $76,800 +29% |
| 2022 | $1,246 | $59,556 |
| 2021 | $1,246 +0.1% | $59,556 +11.9% |
| 2020 | $1,245 +3.9% | $53,219 +3.9% |
| 2019 | $1,198 -5.3% | $51,219 |
| 2018 | $1,265 +6.8% | $51,219 +6.8% |
| 2017 | $1,185 | $47,960 +6.9% |
| 2016 | -- | $44,873 |
| 2015 | -- | $44,873 |
| 2014 | -- | $44,873 |
| 2013 | -- | $44,873 |
| 2012 | -- | -- |
| 2011 | -- | -- |
| 2010 | -- | -- |
Find assessor info on the county website
Neighborhood: 30736
Nearby homes
- $297,8003 bd2 ba1.4k sqft60 Bartles Dr, Ringgold, GA 30736Off Market
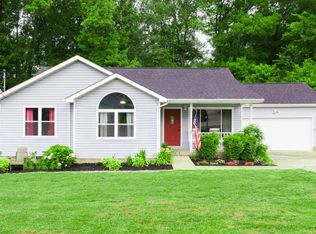
- $297,5003 bd2 ba1.4k sqft40 Bartles Dr, Ringgold, GA 30736Off Market
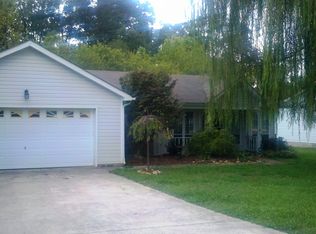
- $289,1003 bd2 ba1.3k sqft70 Bartles Dr, Ringgold, GA 30736Off Market
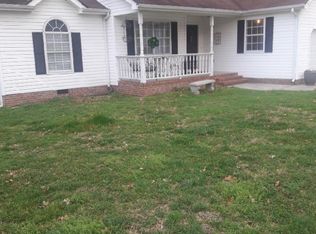
- $287,6003 bd2 ba1.3k sqft30 Bartles Dr, Ringgold, GA 30736Off Market
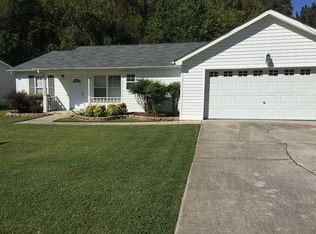
- $250,0003 bd2 ba1.1k sqft49 Bartles Dr, Ringgold, GA 30736Sold
- $271,000-- bd2 ba1.2k sqft59 Bartles Dr, Ringgold, GA 30736Off Market
- $272,1003 bd2 ba1.2k sqft39 Bartles Dr, Ringgold, GA 30736Off Market
- $284,1003 bd2 ba1.3k sqft69 Bartles Dr, Ringgold, GA 30736Off Market
Nearby schools
GreatSchools rating
- 7/10Graysville Elementary SchoolGrades: PK-5Distance: 1.1 mi
- 8/10Ringgold Middle SchoolGrades: 6-8Distance: 4.5 mi
- 6/10Ringgold High SchoolGrades: 9-12Distance: 4.6 mi
Schools provided by the listing agent
- Elementary: Graysville Elementary School
- Middle: Ringgold Middle
- High: Ringgold High School
Source: Greater Chattanooga Realtors. This data may not be complete. We recommend contacting the local school district to confirm school assignments for this home.
Get a cash offer in 3 minutes
Find out how much your home could sell for in as little as 3 minutes with a no-obligation cash offer.
Estimated market value
$280,200
Get a cash offer in 3 minutes
Find out how much your home could sell for in as little as 3 minutes with a no-obligation cash offer.
Estimated market value
$280,200
- Georgia
- Catoosa County
- Ringgold
- 30736
- 50 Bartles Dr
Nearby cities
Nearby neighborhoods
Nearby zip codes
Other Ringgold Topics
