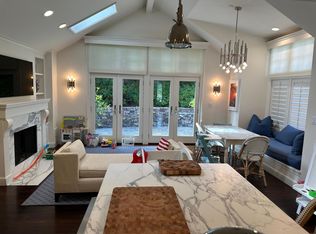
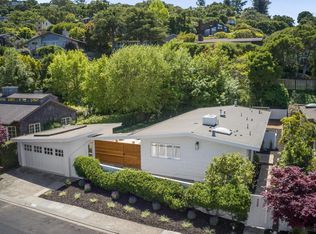
Set behind a gated entry in one of Belvedere's most desirable neighborhoods, this 5-bedroom, 3-bathroom residence features an easy floor plan and inviting outdoor living spaces. The light-filled living room features hardwood floors, a vaulted exposed-beam ceiling, clerestory windows, a wood-burning fireplace, built-in cabinetry, access to the entertainment deck, and expansive windows framing views of the rolling hills of Tiburon. The adjoining dining room includes built-in cabinetry, a pantry, and sliding doors opening to the deck, creating a natural connection to the outdoor living areas. The kitchen features hardwood floors, wood cabinetry, and a large skylight that brings in natural light. Appliances include a Whirlpool refrigerator, dishwasher, and double oven, along with a JennAir cooktop. A built-in desk provides a convenient workspace, while sliding doors open to a sunny deck. The spacious primary suite features windows overlooking the rolling hills of Tiburon, sliding doors opening to the deck, vaulted ceilings, and multiple closets providing abundant storage. An adjoining office area includes cabinetry, shelving, and a built-in desk. The primary bathroom features a shower/tub combination. A guest bedroom and a full bathroom with a stall shower complete the main level. The lower level features wood floors, one ensuite bedroom, and two additional guest bedrooms, each with access to the backyard. An expansive entertainment deck extends off the main level for effortless outdoor living and entertaining, offering picturesque views of Belvedere Lagoon and the rolling hills of Tiburon. The sunny backyard features a level turf lawn framed by mature trees and established landscaping, creating a private and comfortable outdoor setting. Detached 2-car carport. This ideal Belvedere location is close to the Belvedere Island pathways, Belvedere Park, the waterfront, local schools, and minutes to downtown Tiburon's Main Street with San Francisco and Angel Island ferry service, waterfront restaurants, and trendy shops. One year lease.
This property is not currently displayed as for sale or rent on Zillow. This may be different from what's on other websites or public sources.