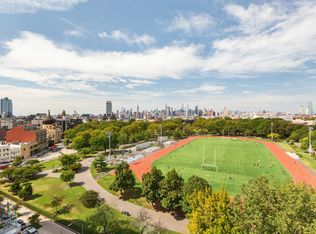
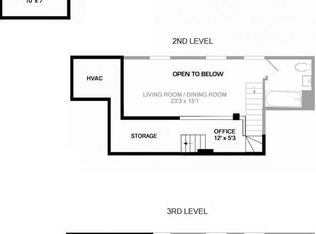
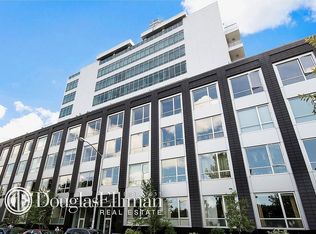
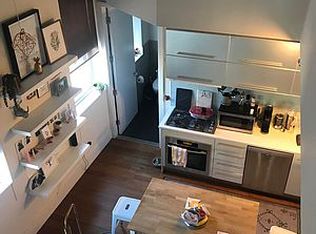
The Most Spectacular Penthouse in Williamsburg With beautiful custom upgrades throughout, the full-floor Penthouse 4 sits at the top of the Ikon Condominium. The home's double-height ceilings, floor-to-ceiling windows, two private roof decks, and two balconies offer some of the best panoramic views of all of New York City and beyond. Located perfectly right on McCarren Park in prime North Side Williamsburg, the full-service building features a 24-hour doorman, full-time property manager, gym, and common terrace on the fifth floor, as well as available storage and private parking with electric chargers. Totaling 2,460 interior square feet, plus an additional mezzanine for home office/den, the home has three large bedrooms, two full baths, and a powder room, as well as a number of additional closets and storage built-ins. The living room and primary bedroom both have ~20-foot double-height ceilings. The private outdoor spaces include two roof decks and two balconies. This private roof is accessed from the added mezzanine home office/den, via a handsome wood and steel staircase. Like the home itself, these outdoor spaces feature all exposures, with beautiful sunrises from the east and beautiful sunsets over the Manhattan skyline. One roof deck has solar panels, which provide shade in the summer and allow for entertaining even in the rain. The panels also reduce energy costs. From the key-locked elevator, a hallway connects the living room and kitchen to the third bedroom/den. The living room is great for entertaining and can fit both a sitting/media area and huge dining area. (The owners use a large six-seat table that expands to seat 12). The living room has exposures both to the west over McCarren Park, with wonderful views of the East River, bridges, and full Manhattan skyline, and to the south and east toward the Long Island City and Downtown Brooklyn skylines. The open kitchen was expanded with a generous L-shaped island, allowing for a breakfast bar and seating that the other penthouses do not have. The kitchen has large appliances, including a true-vented stove, and tons of cabinetry and under-counter storage. Smart built-ins serving as a pantry sit next to the kitchen in the windowed hallway that continues on to the home's primary and second bedrooms. The primary bedroom suite is enormous, with double-height ceilings and a sitting area additional to the king-size sleeping area. Custom throughout, its bathroom features Venetian plaster, double vanities, Italian oversize mirrors, a free-standing soaking tub, and a separate stall shower. The primary bedroom closet suite was expanded by the owners to include two large walk-in dressing areas, two separate closets within, and a makeup table/desk area. The second bedroom is sizable with a desk area and open views, plus a windowed, full-height walk-in closet. The second full bathroom sits just outside the room in the windowed hallway. It has a custom tile finish and tub with overhead shower. The third bedroom/den sits at the home's northeastern corner. It has three exposures with floor-to-ceiling windows and access to the second balcony. Currently used as a den and guest room, it works well as a third full bedroom. Its closet currently houses a Sub-Zero wine fridge with additional storage but can easily be converted into a full clothing closet. Off the entry hallway are a coat closet, a large utility closet with full-size, vented gas washer and dryer (which is specific to this residence), and the powder room. Multi-zone central air, wired speakers, electric Lutron shades, and an alarm system are throughout the home. The Ikon is surrounded by all of Williamsburg's best shopping, dining, and cultural amenities. It is proximate to the Bedford, Nassau, and Lorimer-Metropolitan L- and G-line subways, with easy access to the BQE for car travel. The building is pet-friendly.
This property is off market, which means it's not currently listed for sale or rent on Zillow. This may be different from what's available on other websites or public sources.