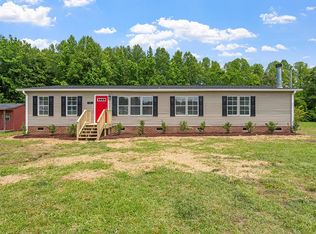
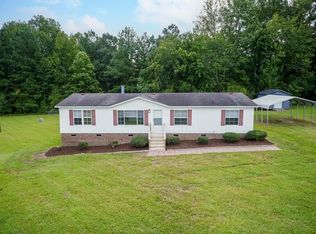
This four-bedroom, 2.5-bath single-family residence sits on a generous 1.7-acre lot in Spring Hope, NC, offering substantial space for those seeking tons of space! The nearly 75,000 square feet of land provides privacy and potential for outdoor enjoyment, whether for gardening, recreation, or future expansion. Not located in a HOA, this property delivers independence and a countryside feel while maintaining convenient access to your needs. With four bedrooms and multiple bathrooms, the home accommodates various living needs and offers flexibility for guests, hobbies, or whatever you may need! Enjoy the winter evenings by your wood burning fireplace. This is a solid ownership opportunity with lasting value on rural acreage. New LVP flooring, fresh paint, granite countertops!! Don't miss the opportunity to own your dream home!
For sale
$299,000
50 Beaver Run, Spring Hope, NC 27882
4beds
2,039sqft
Manufactured Home
Built in 2002
1.7 Acres Lot
$294,000 Zestimate®
$147/sqft
$-- HOA
What's special
Wood burning fireplaceFresh paintGranite countertopsNew lvp flooring
- 11 days
- 772
- 80
Likely to sell faster than
Zillow last checked:
Listing updated:
Listed by:
Peter Gitto 919-809-2860,
AMG Realty LLC
Source: Doorify MLS,MLS#: 10189563
Facts & features
Interior
Bedrooms & bathrooms
- Bedrooms: 4
- Bathrooms: 3
- Full bathrooms: 2
- 1/2 bathrooms: 1
- Main level bedrooms: 4
Primary bedroom
- Level: Main
- Area: 227.84 Square Feet
- Dimensions: 17.8 x 12.8
Bedroom 2
- Level: Main
- Area: 148.48 Square Feet
- Dimensions: 12.8 x 11.6
Bedroom 3
- Level: Main
- Area: 136.96 Square Feet
- Dimensions: 12.8 x 10.7
Bedroom 4
- Level: Main
- Area: 106 Square Feet
- Dimensions: 10.6 x 10.0
Family room
- Level: Main
- Area: 227.84 Square Feet
- Dimensions: 17.8 x 12.8
Kitchen
- Level: Main
- Area: 153.6 Square Feet
- Dimensions: 12.8 x 12.0
Living room
- Level: Main
- Area: 226.56 Square Feet
- Dimensions: 17.7 x 12.8
Heating
- Forced Air
Cooling
- Central Air
Appliances
- Included: Dishwasher, Electric Range, Microwave
- Laundry: Electric Dryer Hookup, Washer Hookup
Features
- Ceiling Fan(s), Granite Counters, Open Floorplan, Soaking Tub, Walk-In Closet(s), Bathtub/Shower Combination, Walk-In Shower
- Flooring: Luxury Vinyl
- Number of fireplaces: 1
- Fireplace features: Wood Burning
- Common walls with other units/homes: No Common Walls
Interior area
- Total structure area: 2,039
- Total interior livable area: 2,039 sqft
- Finished area above ground: 2,039
- Finished area below ground: 0
Property
Parking
- Total spaces: 1
- Parking features: Detached Carport, Outside, Unpaved
- Carport spaces: 1
Features
- Levels: One
- Stories: 1
- Fencing: None
Lot
- Size: 1.7 Acres
- Features: Back Yard, Cul-De-Sac, Front Yard
- Residential vegetation: Grassed
Details
- Parcel number: 034783
- Zoning: FCO R-30
- Special conditions: Standard
Construction
Type & style
- Home type: MobileManufactured
- Architectural style: Ranch
- Property subtype: Manufactured Home
Materials
- Vinyl Siding
- Foundation: Block, Pillar/Post/Pier
- Roof: Shingle
Condition
- New construction: No
- Year built: 2002
Utilities & green energy
- Sewer: Septic Tank
- Water: Well
- Utilities for property: Electricity Connected, Sewer Connected, Water Connected
Community & HOA
HOA
- Has HOA: No
Location
- Region: Spring Hope
Financial & listing details
- Price per square foot: $147/sqft
- Tax assessed value: $186,790
- Annual tax amount: $1,240
- Date on market: 8/29/2026
- Listing agreement: Exclusive Right To Sell
- Listing terms: Cash,Conventional,FHA,USDA Loan,VA Loan
Estimated market value
$294,000
$279,000 - $309,000
Not available
Price history
| Date | Event | Price |
|---|---|---|
| 8/29/2026 | Listed for sale | $299,000$147/sqft |
Source:  Doorify MLS #10189563 Report a problem Doorify MLS #10189563 Report a problem | ||
Public tax history
Tax history is unavailable.
Monthly payment
Climate risks
Neighborhood: 27882
Nearby schools
Schools provided by the listing agent
- Elementary: Franklin - Bunn Elementary
- Middle: Franklin - Bunn Middle
- High: Franklin - Bunn High
Source: Doorify MLS. This data may not be complete. We recommend contacting the local school district to confirm school assignments for this home.
Similar homes
- $315,0003 bd2 ba1.6k sqft619 Stallings Rd, Zebulon, NC 27597For Sale

 MLS ID #10189718, Tina Caul. Doorify MLS
 - $327,0003 bd2 ba1.9k sqft1268 Sagamore Dr, Louisburg, NC 27549For Sale
 MLS ID #10189616, Dan Gunther. Doorify MLS
 - $324,9003 bd3 ba2k sqft20 Greenleaf Ct, Louisburg, NC 27549For Sale
 MLS ID #10178942, Andrea H Reeves. Doorify MLS
 - $290,0003 bd2 ba1.6k sqft133 Wagon Wheel Cir, Louisburg, NC 27549For Sale
 MLS ID #10168304, Meisha Spang. Doorify MLS
 - $250,0003 bd2 ba1.5k sqft6 A F Moore Rd, Spring Hope, NC 27882For SaleMLS ID #10186136, Dan Gunther. Doorify MLS
- $244,9003 bd2 ba1.6k sqft2288 Biltmore Road, Spring Hope, NC 27882For Sale
 MLS ID #100588213, Brian S Hargrove, Grow Local Realty LLC. Hive MLS
 - $340,4004 bd3 ba2.9k sqft256 Yellow Belle Ct, Zebulon, NC 27597For SaleMLS ID #10169820, Daniel Strickland. Doorify MLS
- $420,0004 bd3 ba2.2k sqft25 Sunrise Court, Spring Hope, NC 27882For SaleMLS ID #100592318, CLARENCE WHITLEY, Whitley Realty Team LLC. Hive MLS
- $360,0003 bd2 ba1.2k sqft128 Hales Store Rd, Zebulon, NC 27597For SaleMLS ID #10164766, Carolina Candelario. Doorify MLS
- $290,0003 bd2 ba1.8k sqft4370 Needham Rd, Bailey, NC 27807For SaleMLS ID #10179792, Stacey Robinson. Doorify MLS
- $295,0003 bd3 ba1.2k sqft1039 Laurel Leaf Rd, Zebulon, NC 27597For SaleMLS ID #10182938, Gayle Ray. Doorify MLS
- $300,0004 bd3 ba2.3k sqft177 Yellowwood Ave, Spring Hope, NC 27882For SaleMLS ID #10165272, Lissette Cring. Doorify MLS
- $429,0003 bd3 ba2k sqft2509 Huntdale Trl, Zebulon, NC 27597For SaleMLS ID #10190851, Rosangela Leon. Doorify MLS
- $233,8003 bd1 ba1k sqft939 Cheves Rd, Zebulon, NC 27597For SaleMLS ID #10174006, Tip Iuliucci. Doorify MLS
- $295,9004 bd3 ba2.2k sqft7287 Pilatus Ave, Spring Hope, NC 27882For SaleMLS ID #10175954, Simon Peter Camara. Doorify MLS
- $300,0003 bd2 ba1.1k sqft95 Wembley Ct, Youngsville, NC 27596For SaleMLS ID #10182241, Susan Napolitano. Doorify MLS
- $369,9003 bd2 ba1.5k sqft110 Wounded Knee Dr, Louisburg, NC 27549For SaleMLS ID #10190799, Marcy Lynne Rozelle. Doorify MLS
- $289,9003 bd2 ba1k sqft116 Little River Dr, Zebulon, NC 27597For SaleMLS ID #10186681, Steve G Metarelis. Doorify MLS
- $365,0003 bd2 ba1.9k sqft194 Furney Pearce Rd, Zebulon, NC 27597For SaleMLS ID #10154086, Rob Zelem. Doorify MLS
- $312,9993 bd2 ba1.5k sqft9715 Cattle Field Dr, Spring Hope, NC 27882New ConstructionMLS ID #10159660, Rebecca Hanna. Doorify MLS
