Rare Find!! First floor primary bedroom suite, with full bath and generous walk-in closet. Wonderful sunfilled living room with floor-to-ceiling windows, wide-board stunning new oak floor and a lovely field stone fireplace with raised hearth. Additionally, there is a first floor spacious family room with built-ins, chair-rail molding, bay window, parquet floors and brick fireplace with raised hearth. The formal dining room has a bay window, chair-rail moldings and two cabinets that provide plenty of storage. The large entryway to the home has blue stone flooring with ample closets and sidelites flanking a classic mid-century front door. The eat-in kitchen has birch cabinets, Corian counters, tile back spash, undermounted sink and tile floor, and the eat-in area has views out to patio and lightly wooded lawn. The first floor laundry is kitchen ajacent. A heated sunroom with catherdral ceiling and skylight is accessed from kitchen or living room. The floor plan is perfect for entertaining. Two very large bedrooms and a full bath are located on the second floor. Including tons of storage space and closets. The home is very conveniently located, mere minutes to the reservoir, to hiking and bike trails, Cornerstone pool, tennis, indoor skating rink, and multiple golf courses and fine dining in West Hartford town center, as well as just a few miles to Bishops corner with multiple shops and varied grocery stores.
Sold for $800,000
$800,000
50 Beechtree Lane, West Hartford, CT 06107
3beds
3,417sqft
Single Family Residence
Built in 1952
0.47 Acres Lot
$816,700 Zestimate®
$234/sqft
$4,807 Estimated rent
Home value
$816,700
$751,000 - $890,000
$4,807/mo
Zestimate® history
Owner options
List your home for rent
$4,807/mo
Rent Zestimate®
Find your next renter with Zillow Rental Manager. Plus, with online applications, you can quickly screen prospective tenants – for free.
$4,807/mo
Rent Zestimate®
Refinance and save
$5,773/mo
Est. payment
Refinancing to a lower rate could help reduce your monthly payments and save thousands over the life of the loan.
$5,773/mo
Est. payment
Explore your selling options
Work with a Zillow partner agent
Leverage their expertise and Zillow's premium Showcase listings to get your home seen by more buyers.
Get startedList with your own agent
Get your home in front of millions of buyers by listing it on Zillow.
Learn how to do itSell it yourself
Take full control of how buyers see your home on Zillow by listing For Sale by Owner (FSBO).
List your homeWhat's special
Zillow last checked:
Listing updated:
Listed by:
LISA CAMPO TEAM,
Lisa A. Campo (860)604-1347,
William Raveis Real Estate 860-521-4311
Bought with:
Dami Singh, RES.0811432
Berkshire Hathaway NE Prop.
Source: Smart MLS,MLS#: 24160863
Facts & features
Interior
Bedrooms & bathrooms
- Bedrooms: 3
- Bathrooms: 4
- Full bathrooms: 2
- 1/2 bathrooms: 2
Primary bedroom
- Features: Full Bath, Walk-In Closet(s)
- Level: Main
- Area: 272 Square Feet
- Dimensions: 16 x 17
Bedroom
- Level: Upper
- Area: 285 Square Feet
- Dimensions: 19 x 15
Bedroom
- Level: Upper
- Area: 224 Square Feet
- Dimensions: 16 x 14
Dining room
- Features: Bay/Bow Window, Hardwood Floor
- Level: Main
- Area: 195 Square Feet
- Dimensions: 13 x 15
Family room
- Features: Bay/Bow Window, Built-in Features
- Level: Main
- Area: 272 Square Feet
- Dimensions: 16 x 17
Living room
- Features: Fireplace
- Level: Main
- Area: 464 Square Feet
- Dimensions: 16 x 29
Sun room
- Level: Main
- Area: 160 Square Feet
- Dimensions: 10 x 16
Heating
- Hot Water, Oil
Cooling
- Central Air
Appliances
- Included: Oven/Range, Refrigerator, Dishwasher, Washer, Dryer
- Laundry: Main Level
Features
- Basement: Partial,Unfinished
- Number of fireplaces: 2
Interior area
- Total structure area: 3,417
- Total interior livable area: 3,417 sqft
- Finished area above ground: 3,417
Property
Parking
- Total spaces: 2
- Parking features: Attached
- Attached garage spaces: 2
Features
- Patio & porch: Patio
Lot
- Size: 0.47 Acres
- Features: Few Trees
Details
- Parcel number: 1891982
- Zoning: R-20
Construction
Type & style
- Home type: SingleFamily
- Architectural style: Cape Cod
- Property subtype: Single Family Residence
Materials
- Wood Siding
- Foundation: Concrete Perimeter
- Roof: Asphalt
Condition
- New construction: No
- Year built: 1952
Utilities & green energy
- Sewer: Public Sewer
- Water: Public
Community & HOA
Community
- Features: Golf, Health Club, Library, Medical Facilities, Park, Pool, Public Rec Facilities, Tennis Court(s)
HOA
- Has HOA: No
Location
- Region: West Hartford
Financial & listing details
- Price per square foot: $234/sqft
- Tax assessed value: $408,240
- Annual tax amount: $18,281
- Date on market: 3/21/2026
Price history
| Date | Event | Price |
|---|---|---|
| 4/15/2026 | Sold | $800,000+6.7%$234/sqft |
Source:  Smart MLS #24160863 Report a problem Smart MLS #24160863 Report a problem | ||
| 4/10/2026 | Pending sale | $750,000$219/sqft |
Source: Smart MLS #24160863 Report a problem | ||
| 3/21/2026 | Listed for sale | $750,000+14.9%$219/sqft |
Source: Smart MLS #24160863 Report a problem | ||
| 7/31/2008 | Sold | $652,500-3.3%$191/sqft |
Source: Smart MLS #G495096 Report a problem | ||
| 6/11/2008 | Price change | $674,900-3.6%$198/sqft |
Source: Keller Williams Realty #g495096 Report a problem | ||
| 5/17/2008 | Price change | $699,900-4.1%$205/sqft |
Source: Keller Williams Realty #g495096 Report a problem | ||
| 5/8/2008 | Listed for sale | $730,000$214/sqft |
Source: Keller Williams Realty #g495096 Report a problem | ||
Public tax history
| Year | Property taxes | Tax assessment |
|---|---|---|
| 2025 | $18,281 +5.7% | $408,240 |
| 2024 | $17,289 +3.5% | $408,240 |
| 2023 | $16,705 +0.6% | $408,240 |
| 2022 | $16,607 +6.2% | $408,240 +10.7% |
| 2021 | $15,640 -1% | $368,690 -2.4% |
| 2020 | $15,795 | $377,860 |
| 2019 | $15,795 +2% | $377,860 |
| 2018 | $15,492 -0.1% | $377,860 |
| 2017 | $15,507 +5.2% | $377,860 -1.8% |
| 2015 | $14,736 +2.5% | $384,650 |
| 2014 | $14,374 +2.9% | $384,650 |
| 2013 | $13,963 +1.5% | $384,650 |
| 2012 | $13,751 -8.1% | $384,650 +1.4% |
| 2011 | $14,960 +2.8% | $379,300 |
| 2010 | $14,558 +1% | $379,300 -1.2% |
| 2009 | $14,408 +1.2% | $383,800 |
| 2008 | $14,235 +18.3% | $383,800 +23.2% |
| 2007 | $12,031 +21.6% | $311,438 +25% |
| 2006 | $9,891 -9.9% | $249,150 |
| 2005 | $10,980 +4.6% | $249,150 |
| 2004 | $10,494 +11.9% | $249,150 0% |
| 2003 | $9,382 +5.5% | $249,200 +0% |
| 2001 | $8,892 +1.8% | $249,150 -14.3% |
| 1998 | $8,738 | $290,780 |
Find assessor info on the county website
Neighborhood: 06107
Nearby homes
- $625,1003 bd2 ba2.2k sqft60 Beechtree Ln, West Hartford, CT 06107Off Market
- $834,4004 bd2 ba3.6k sqft15 Beechtree Ln, West Hartford, CT 06107Off Market
- $789,1003 bd3 ba2.5k sqft40 Beechtree Ln, West Hartford, CT 06107Off Market
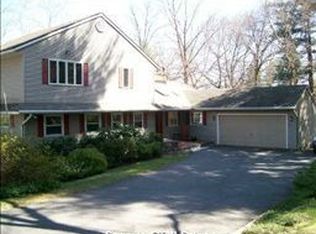
- $938,7004 bd3 ba2.6k sqft30 Beechtree Ln, West Hartford, CT 06107Off Market

- $1,839,5005 bd5 ba5.2k sqft55 Soby Dr, West Hartford, CT 06107Off Market
- $---- bd-- ba-- sqft20 Canal Rd, West hartford, CT 06107Off Market
- $2,500-- bd-- ba-- sqftCanal Rd, West hartford, CT 06107Off Market
- $600-- bd-- ba-- sqftCanal Rd, West hartford, CT 06107Off Market
Nearby schools
GreatSchools rating
- 9/10Braeburn SchoolGrades: K-5Distance: 0.7 mi
- 7/10Sedgwick Middle SchoolGrades: 6-8Distance: 1.3 mi
- 9/10Conard High SchoolGrades: 9-12Distance: 2.3 mi
Schools provided by the listing agent
- Elementary: Braeburn
- High: Conard
Source: Smart MLS. This data may not be complete. We recommend contacting the local school district to confirm school assignments for this home.


Get pre-qualified for a loan
At Zillow Home Loans, we can pre-qualify you in as little as 5 minutes with no impact to your credit score.An equal housing lender. NMLS #10287.
Sell for more on Zillow
Get a Zillow Showcase℠ listing at no additional cost and you could sell for .
$816,700
2% more
+$16,334
With Zillow Showcase(estimated)
$833,034
- Connecticut
- Hartford County
- West Hartford
- 06107
- 50 Beechtree Lane
Nearby cities
Nearby zip codes
Other West Hartford Topics
