Skip main navigation
Closed
  • $480,000

    50 Beekeeper Trl, Swannanoa, NC 28778

    3beds
    2,528sqft
    Single Family Residence
    Built in 2006
    0.12 Acres Lot
    $475,100 Zestimate®
    $190/sqft
    $2,569 Estimated rent

    Home value

    $475,100

    $442,000 - $513,000

    $2,569/mo

    Zestimate® history
    Loading
    Loading...

    Owner options

    List your home for rent

    $2,569/mo

    Rent Zestimate®

    Find your next renter with Zillow Rental Manager. Plus, with online applications, you can quickly screen prospective tenants – for free.

    Learn more

    $2,569/mo

    Rent Zestimate®

    Refinance and save

    $3,089/mo

    Est. payment

    Refinancing to a lower rate could help reduce your monthly payments and save thousands over the life of the loan.

    See today's rates

    $3,089/mo

    Est. payment

    Explore your selling options

    Work with a Zillow partner agent

    Leverage their expertise and Zillow's premium Showcase listings to get your home seen by more buyers.

    Get started

    List with your own agent

    Get your home in front of millions of buyers by listing it on Zillow.

    Learn how to do it

    Sell it yourself

    Take full control of how buyers see your home on Zillow by listing For Sale by Owner (FSBO).

    List your home

    What's special

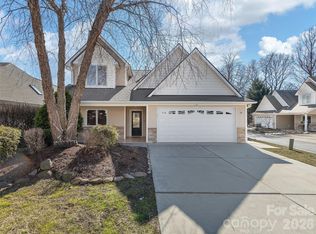
    Gas fireplaceFour-season sunroomPrivate sunroomVaulted ceilingsThree ensuite-style bedroomsMature landscapingQuiet dead-end street
    50 Beekeeper Trail is more than just a beautifully renovated home — it’s a lifestyle choice. Nestled on a quiet dead-end street, it offers a rare balance: privacy and serenity while still being only 10 minutes to both Asheville and Black Mountain. For those who love to explore the arts, restaurants, breweries, and outdoor adventure, this address is the perfect middle ground. The community has a friendly, walkable feel, and the common green space behind the property creates a sense of openness you won’t find in many neighborhoods.The renovation wasn’t just cosmetic — it was thoughtful. With three ensuite-style bedrooms, each in its own section of the home, there’s built-in flexibility for multi-generational living, hosting guests, or even long term rental potential. Vaulted ceilings and a four-season sunroom flood the main level with natural light, while the gas fireplace anchors the living space for cozy mountain evenings.The primary suite feels like a spa retreat: heated towel rack, a freestanding soaking tub, and a custom walk-in closet. These luxury details set the home apart, giving it a true “move-in ready” feel. Gardeners will immediately appreciate the mature landscaping, but what makes it unique is how the fenced patio flows directly into the spacious common area. Imagine enjoying your morning coffee on the patio, while kids or pets safely play in a wide-open green space right outside your gate. The neighborhood layout makes it easy to connect with neighbors — or retreat to your private sunroom when you want quiet.With the property priced $66,000 under appraisal, this is more than a lovely home — it’s a smart investment. The flexible floor plan makes it ideal for buyers who want a primary residence with guest space, a second home with income potential, or a future retirement home with room for family. Insulated Garage w/ newly painted floor, laundry area with sink and counter. Even the current flood insurance, which is very manageable at $1,235/year, makes this property accessible without adding major carrying costs.

    Zillow last checked:

    Listing updated:

    Listing Provided by:

    Mary Noble Braden marynoble@nc-realty.com,

    Noble & Company Realty,

    Holly Lindsey,

    Noble & Company Realty

    Bought with:

    Alyssa Augustine

    Mosaic Community Lifestyle Realty

    Source: Canopy MLS as distributed by MLS GRID,MLS#: 4333186MLS Logo

    Facts & features

    Interior

    Bedrooms & bathrooms
    • Bedrooms: 3
    • Bathrooms: 3
    • Full bathrooms: 3
    • Main level bedrooms: 2
    Primary bedroom
    • Features: Ceiling Fan(s)
    • Level: Main
    Bedroom s
    • Level: Main
    Bedroom s
    • Features: Ceiling Fan(s), Vaulted Ceiling(s)
    • Level: Upper
    Bathroom full
    • Features: Built-in Features, Walk-In Closet(s)
    • Level: Main
    Bathroom full
    • Level: Main
    Bathroom full
    • Level: Upper
    Dining area
    • Level: Main
    Family room
    • Features: Ceiling Fan(s), Vaulted Ceiling(s)
    • Level: Upper
    Kitchen
    • Features: Ceiling Fan(s), Kitchen Island, Open Floorplan, Vaulted Ceiling(s)
    • Level: Main
    Living room
    • Features: Ceiling Fan(s), Open Floorplan, Vaulted Ceiling(s)
    • Level: Main
    Sunroom
    • Level: Main
    Heating
    • Central, Heat Pump
    Cooling
    • Central Air, Heat Pump
    Appliances
    • Included: Dishwasher, Electric Oven, Electric Range, ENERGY STAR Qualified Dishwasher, ENERGY STAR Qualified Refrigerator, Gas Water Heater, Microwave, Refrigerator, Refrigerator with Ice Maker, Tankless Water Heater
    • Laundry: In Garage, Main Level
    Features
    • Flooring: Hardwood, Tile, Wood
    • Doors: Insulated Door(s), Sliding Doors
    • Windows: Insulated Windows, Skylight(s)
    • Has basement: No
    • Fireplace features: Gas Log, Gas Vented, Living Room
    Interior area
    • Total structure area: 2,528
    • Total interior livable area: 2,528 sqft
    • Finished area above ground: 2,528
    • Finished area below ground: 0

    Property

    Parking
    • Total spaces: 4
    • Parking features: Attached Garage, Other - See Remarks, Garage on Main Level
    • Attached garage spaces: 2
    • Uncovered spaces: 2
    Features
    • Levels: Two
    • Stories: 2
    • Entry location: Main
    • Patio & porch: Patio, Wrap Around
    • Fencing: Back Yard,Fenced,Full,Wood
    • Waterfront features: None, Creek
    Lot
    • Size: 0.12 Acres
    Details
    • Parcel number: 968907917000000
    • Zoning: R-3
    • Special conditions: Standard

    Construction

    Type & style
    • Home type: SingleFamily
    • Property subtype: Single Family Residence
    Materials
    • Stone Veneer, Vinyl
    • Foundation: Slab
    • Roof: Composition
    Condition
    • New construction: No
    • Year built: 2006

    Utilities & green energy

    • Sewer: Public Sewer
    • Water: City

    Community & neighborhood

    Location
    • Region: Swannanoa
    • Subdivision: Bee Tree Village

    HOA & financial

    HOA
    • Has HOA: Yes
    • HOA fee: $300 monthly
    • Association name: Bee Tree Village Property Owners Associaton
    • Second association name: IPM
    • Second association phone: 828-650-6875

    Other

    Other facts
    • Road surface type: Concrete, Paved

    Price history

    DateEventPrice
    3/9/2026Sold$480,000-3%$190/sqft
    Source: Canopy MLS as distributed by MLS GRID #4333186 Report a problem
    2/10/2026Price change$495,000-3.9%$196/sqft
    Source: Canopy MLS as distributed by MLS GRID #4333186 Report a problem
    1/13/2026Listed for sale$515,000$204/sqft
    Source: Canopy MLS as distributed by MLS GRID #4333186 Report a problem
    10/27/2025Listing removed$515,000$204/sqft
    Source: Canopy MLS as distributed by MLS GRID #4268124 Report a problem
    10/16/2025Price change$515,000-1.9%$204/sqft
    Source: Canopy MLS as distributed by MLS GRID #4268124 Report a problem
    9/7/2025Price change$525,000-2.6%$208/sqft
    Source: Canopy MLS as distributed by MLS GRID #4268124 Report a problem
    8/7/2025Price change$539,000-1.8%$213/sqft
    Source: Canopy MLS as distributed by MLS GRID #4268124 Report a problem
    7/19/2025Price change$549,000-0.1%$217/sqft
    Source: Canopy MLS as distributed by MLS GRID #4268124 Report a problem
    7/9/2025Price change$549,500-0.1%$217/sqft
    Source: Canopy MLS as distributed by MLS GRID #4268124 Report a problem
    6/8/2025Listed for sale$550,000+81.5%$218/sqft
    Source: Canopy MLS as distributed by MLS GRID #4268124 Report a problem
    5/11/2006Sold$303,000$120/sqft
    Source: Public Record Report a problem

    Public tax history

    YearProperty taxesTax assessment
    2025$1,138 -56.3%$163,300 -58.8%
    2024$2,606 +3.1%$396,300
    2023$2,528 +1.6%$396,300
    2022$2,489 $396,300
    2021$2,489 +23.1%$396,300 +31.1%
    2020$2,022 $302,200
    2019$2,022 $302,200
    2018$2,022 +6.6%$302,200 +16.8%
    2017$1,897 $258,800
    2016$1,897 $258,800
    2015$1,897 $258,800
    2014$1,897 $258,800
    2013-- $258,800 -11.8%
    2012-- $293,400
    2011-- $293,400
    2010-- $293,400
    2009-- $293,400 +2.1%
    2007-- $287,400

    Find assessor info on the county website

    Neighborhood: 28778

    Nearby schools

    GreatSchools rating
    Schools provided by the listing agent
    • Elementary: WD Williams
    • Middle: Charles D Owen
    • High: Charles D Owen

    Source: Canopy MLS as distributed by MLS GRID. This data may not be complete. We recommend contacting the local school district to confirm school assignments for this home.

    Get a cash offer in 3 minutes
    Find out how much your home could sell for in as little as 3 minutes with a no-obligation cash offer.
    Estimated market value
    $475,100
    Get a cash offer in 3 minutes
    Find out how much your home could sell for in as little as 3 minutes with a no-obligation cash offer.
    Estimated market value
    $475,100