Welcome to 50 Bel Air Lane!!! This meticulously maintained home is nestled on a spacious corner lot within a cul-de-sac offering 3 bedrooms, 2 full baths with plenty of living space. The beautifully landscaped property leads up to a lovely front porch into foyer and an open concept layout through living room, dining room and kitchen. The kitchen offers granite countertops, oak cabinets and a peninsula which opens up into living room/dining room with an abundance of natural light along with gleaming hardwood floors and French doors leading from dining room to deck. The main level boasts a generous sized family room with an adorable loft and French sliders to a delightfully large Trex deck and fenced in backyard. The upper level offers 3 bedrooms and full updated bathroom. Lower level recreation room offers walk in closet and full bath which can also be used as a possible 4th bedroom or in-law with separate entrance. Central Air, 2 car detached garage with ample parking. New Asphalt Shingle Roof 2023. Welcome Home!! VERY MOTIVATED SELLER!!!
Sold for $680,000
$680,000
50 Bel Air Lane, Fairfield, CT 06824
3beds
2,106sqft
Single Family Residence
Built in 1961
0.25 Acres Lot
$779,700 Zestimate®
$323/sqft
$5,000 Estimated rent
Home value
$779,700
$741,000 - $826,000
$5,000/mo
Zestimate® history
Owner options
List your home for rent
$5,000/mo
Rent Zestimate®
Find your next renter with Zillow Rental Manager. Plus, with online applications, you can quickly screen prospective tenants – for free.
$5,000/mo
Rent Zestimate®
Refinance and save
$3,832/mo
Est. payment
Refinancing to a lower rate could help reduce your monthly payments and save thousands over the life of the loan.
$3,832/mo
Est. payment
Explore your selling options
Work with a Zillow partner agent
Leverage their expertise and Zillow's premium Showcase listings to get your home seen by more buyers.
Get startedList with your own agent
Get your home in front of millions of buyers by listing it on Zillow.
Learn how to do itSell it yourself
Take full control of how buyers see your home on Zillow by listing For Sale by Owner (FSBO).
List your homeWhat's special
Zillow last checked:
Listing updated:
Listed by:
James Gerasi 203-231-0558,
William Raveis Real Estate 203-255-6841
Bought with:
Marie Mansolillo, RES.0767159
Coldwell Banker Realty
Source: Smart MLS,MLS#: 24025960
Facts & features
Interior
Bedrooms & bathrooms
- Bedrooms: 3
- Bathrooms: 2
- Full bathrooms: 2
Primary bedroom
- Features: Hardwood Floor
- Level: Upper
Bedroom
- Features: Hardwood Floor
- Level: Upper
Bedroom
- Features: Hardwood Floor
- Level: Upper
Dining room
- Features: Balcony/Deck, French Doors, Hardwood Floor
- Level: Main
Family room
- Features: Bay/Bow Window, High Ceilings, Cathedral Ceiling(s), Balcony/Deck, Sliders, Hardwood Floor
- Level: Main
Kitchen
- Features: Granite Counters, Eating Space, Pantry, Tile Floor
- Level: Main
Living room
- Features: Palladian Window(s), Hardwood Floor
- Level: Main
Rec play room
- Features: Full Bath, Walk-In Closet(s), Hardwood Floor
- Level: Lower
Heating
- Hot Water, Oil
Cooling
- Central Air
Appliances
- Included: Oven/Range, Microwave, Refrigerator, Dishwasher, Washer, Dryer, Water Heater
- Laundry: Lower Level
Features
- Open Floorplan
- Doors: Storm Door(s), French Doors
- Windows: Storm Window(s)
- Basement: Full,Unfinished,Sump Pump,Storage Space,Interior Entry,Concrete
- Attic: Access Via Hatch
- Has fireplace: No
Interior area
- Total structure area: 2,106
- Total interior livable area: 2,106 sqft
- Finished area above ground: 2,106
Property
Parking
- Total spaces: 2
- Parking features: Detached, Garage Door Opener
- Garage spaces: 2
Features
- Levels: Multi/Split
- Patio & porch: Porch, Deck
- Exterior features: Sidewalk, Rain Gutters, Lighting
- Fencing: Full
Lot
- Size: 0.25 Acres
- Features: Corner Lot, Level, Cul-De-Sac, Landscaped
Details
- Parcel number: 122587
- Zoning: A
Construction
Type & style
- Home type: SingleFamily
- Architectural style: Split Level
- Property subtype: Single Family Residence
Materials
- Shingle Siding, Cedar
- Foundation: Concrete Perimeter
- Roof: Asphalt
Condition
- New construction: No
- Year built: 1961
Utilities & green energy
- Sewer: Public Sewer
- Water: Public
- Utilities for property: Cable Available
Green energy
- Energy efficient items: Doors, Windows
Community & HOA
Community
- Features: Golf, Health Club, Medical Facilities, Park, Near Public Transport, Shopping/Mall
- Security: Security System
- Subdivision: University
HOA
- Has HOA: No
Location
- Region: Fairfield
Financial & listing details
- Price per square foot: $323/sqft
- Tax assessed value: $342,580
- Annual tax amount: $9,558
- Date on market: 6/17/2024
Price history
| Date | Event | Price |
|---|---|---|
| 9/5/2024 | Sold | $680,000-6.2%$323/sqft |
Source:  Smart MLS #24025960 Report a problem Smart MLS #24025960 Report a problem | ||
| 8/1/2024 | Listed for sale | $725,000$344/sqft |
Source:  William Raveis Real Estate, Mortgage & Insurance #24025960 Report a problem William Raveis Real Estate, Mortgage & Insurance #24025960 Report a problem | ||
| 7/16/2024 | Pending sale | $725,000$344/sqft |
Source: William Raveis Real Estate, Mortgage & Insurance #24025960 Report a problem | ||
| 7/7/2024 | Price change | $725,000-4.6%$344/sqft |
Source: Smart MLS #24025960 Report a problem | ||
| 7/1/2024 | Price change | $759,900-2.6%$361/sqft |
Source: Smart MLS #24025960 Report a problem | ||
| 6/21/2024 | Listed for sale | $779,900+30.2%$370/sqft |
Source: Smart MLS #24025960 Report a problem | ||
| 8/5/2020 | Listing removed | $599,000$284/sqft |
Source: Higgins Group Real Estate #170317338 Report a problem | ||
| 7/21/2020 | Listed for sale | $599,000+8.9%$284/sqft |
Source: Higgins Group Real Estate #170317338 Report a problem | ||
| 9/23/2019 | Listing removed | $549,900$261/sqft |
Source: CENTURY 21 Scala Group #170232143 Report a problem | ||
| 9/9/2019 | Listed for sale | $549,900+10.2%$261/sqft |
Source: Century 21 Scala Group #170232143 Report a problem | ||
| 3/31/2017 | Sold | $499,000$237/sqft |
Source: Smart MLS #T10193357 Report a problem | ||
Public tax history
| Year | Property taxes | Tax assessment |
|---|---|---|
| 2025 | $9,726 +1.8% | $342,580 |
| 2024 | $9,558 +1.4% | $342,580 |
| 2023 | $9,424 +1% | $342,580 |
| 2022 | $9,332 +1% | $342,580 |
| 2021 | $9,243 +38.1% | $342,580 +37.1% |
| 2020 | $6,695 | $249,900 |
| 2019 | $6,695 +1.6% | $249,900 |
| 2018 | $6,587 +2.1% | $249,900 |
| 2017 | $6,452 +1.4% | $249,900 |
| 2016 | $6,360 | $249,900 |
Find assessor info on the county website
Neighborhood: 06824
Nearby homes
- $801,4003 bd2 ba1.8k sqft181 Katona Dr, Fairfield, CT 06824Off Market

- $679,4003 bd2 ba1.6k sqft205 Katona Dr, Fairfield, CT 06824Off Market
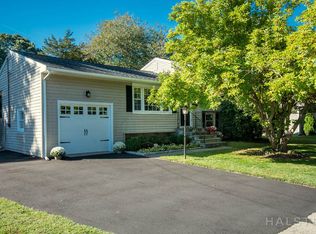
- $683,2003 bd1 ba1.1k sqft76 Bel Air Ln, Fairfield, CT 06824Off Market
- $627,9003 bd2 ba1.1k sqft57 Bel Air Ln, Fairfield, CT 06824Off Market
- $754,9003 bd2 ba1.6k sqft41 Bel Air Ln, Fairfield, CT 06824Off Market
- $674,5003 bd1 ba1.1k sqft223 Katona Dr, Fairfield, CT 06824Off Market
- $590,0003 bd2 ba1.3k sqft79 Bel Air Ln, Fairfield, CT 06824Sold
- $395,3001 bd1 ba904 sqft124 Katona Dr APT 1B2, Fairfield, CT 06824Off Market
Nearby schools
GreatSchools rating
- 9/10Osborn Hill SchoolGrades: K-5Distance: 0.4 mi
- 8/10Fairfield Woods Middle SchoolGrades: 6-8Distance: 0.6 mi
- 9/10Fairfield Ludlowe High SchoolGrades: 9-12Distance: 2.1 mi
Schools provided by the listing agent
- Elementary: Osborn Hill
- Middle: Fairfield Woods
- High: Fairfield Ludlowe
Source: Smart MLS. This data may not be complete. We recommend contacting the local school district to confirm school assignments for this home.


Get pre-qualified for a loan
At Zillow Home Loans, we can pre-qualify you in as little as 5 minutes with no impact to your credit score.An equal housing lender. NMLS #10287.
Sell for more on Zillow
Get a Zillow Showcase℠ listing at no additional cost and you could sell for .
$779,700
2% more
+$15,594
With Zillow Showcase(estimated)
$795,294
- Connecticut
- Fairfield County
- Fairfield
- 06824
- 50 Bel Air Lane
Nearby cities
Nearby neighborhoods
Nearby zip codes
Other Fairfield Topics
