**Classic Charm Meets Modern Comfort!**This spacious 4-bedroom, 2-full bath home offers the perfect blend of updates and timeless appeal. The first-floor primary suite provides easy access to a beautiful full bath featuring an updated tiled tub/shower (2022). The kitchen is a true standout with upgraded counters (2022), stainless steel appliances including range & dishwasher (2021), with plenty of room to cook. Additional highlights include newer mini-splits (2022), newer gleaming hardwood floors on the second level (2021) to compliment the 1st floor, 3 bedrooms and full bath on the 2nd floor. Step outside to enjoy the spectacular expansive yard and entertain on the **huge composite deck**—perfect for summer BBQs and outdoor living. The yard is partially fenced and offers a lot of privacy and a shed approx 16 x 16 so tons of room for your yard tools.
Sold for $550,000
$550,000
50 Belmont St, West Bridgewater, MA 02379
4beds
1,469sqft
Single Family Residence
Built in 1927
0.83 Acres Lot
$562,400 Zestimate®
$374/sqft
$3,554 Estimated rent
Home value
$562,400
$517,000 - $613,000
$3,554/mo
Zestimate® history
Owner options
List your home for rent
$3,554/mo
Rent Zestimate®
Find your next renter with Zillow Rental Manager. Plus, with online applications, you can quickly screen prospective tenants – for free.
$3,554/mo
Rent Zestimate®
Refinance and save
$3,516/mo
Est. payment
Refinancing to a lower rate could help reduce your monthly payments and save thousands over the life of the loan.
$3,516/mo
Est. payment
Explore your selling options
Work with a Zillow partner agent
Leverage their expertise and Zillow's premium Showcase listings to get your home seen by more buyers.
Get startedList with your own agent
Get your home in front of millions of buyers by listing it on Zillow.
Learn how to do itSell it yourself
Take full control of how buyers see your home on Zillow by listing For Sale by Owner (FSBO).
List your homeWhat's special
Huge composite deckGleaming hardwood floorsFirst-floor primary suiteExpansive yardNewer mini-splitsStainless steel appliances
Zillow last checked:
Listing updated:
Listed by:
Patty Sperber 508-942-2959,
Century 21 North East 508-809-7090,
Tricia Cruise 508-930-5454
Bought with:
Renee Roberts
William Raveis R.E. & Home Services
Source: MLS PIN,MLS#: 73422087
Facts & features
Interior
Bedrooms & bathrooms
- Bedrooms: 4
- Bathrooms: 2
- Full bathrooms: 2
Primary bedroom
- Features: Flooring - Wood
- Level: First
Bedroom 2
- Features: Flooring - Wood
- Level: Second
Bedroom 3
- Features: Flooring - Wood
- Level: Second
Bedroom 4
- Features: Flooring - Wood
- Level: Second
Primary bathroom
- Features: No
Bathroom 1
- Features: Bathroom - Full, Bathroom - Tiled With Tub & Shower, Flooring - Stone/Ceramic Tile
- Level: First
Bathroom 2
- Features: Bathroom - Full, Bathroom - With Tub & Shower, Skylight, Flooring - Laminate
- Level: Second
Dining room
- Features: Flooring - Wood
- Level: First
Kitchen
- Features: Flooring - Wood, Window(s) - Bay/Bow/Box, Countertops - Stone/Granite/Solid, Countertops - Upgraded, Breakfast Bar / Nook, Deck - Exterior, Exterior Access, Stainless Steel Appliances
- Level: First
Living room
- Features: Flooring - Wood, Recessed Lighting
- Level: First
Heating
- Forced Air, Electric Baseboard, Natural Gas, Ductless
Cooling
- Ductless
Appliances
- Included: Gas Water Heater, Water Heater, Range, Dishwasher, Microwave
- Laundry: In Basement, Gas Dryer Hookup
Features
- Flooring: Wood, Tile, Laminate
- Basement: Full,Interior Entry,Sump Pump
- Number of fireplaces: 1
- Fireplace features: Living Room
Interior area
- Total structure area: 1,469
- Total interior livable area: 1,469 sqft
- Finished area above ground: 1,469
Property
Parking
- Total spaces: 4
- Parking features: Paved Drive, Off Street
- Uncovered spaces: 4
Accessibility
- Accessibility features: No
Features
- Patio & porch: Deck - Composite
- Exterior features: Deck - Composite, Storage
- Fencing: Fenced/Enclosed
Lot
- Size: 0.83 Acres
- Features: Wooded
Details
- Parcel number: 1195442
- Zoning: res
Construction
Type & style
- Home type: SingleFamily
- Architectural style: Colonial,Other (See Remarks)
- Property subtype: Single Family Residence
Materials
- Frame
- Foundation: Irregular
- Roof: Shingle
Condition
- Year built: 1927
Utilities & green energy
- Electric: Circuit Breakers
- Sewer: Private Sewer
- Water: Public
- Utilities for property: for Gas Range, for Gas Dryer
Community & HOA
Community
- Security: Security System
HOA
- Has HOA: No
Location
- Region: West Bridgewater
Financial & listing details
- Price per square foot: $374/sqft
- Tax assessed value: $528,500
- Annual tax amount: $7,225
- Date on market: 12/15/2025
- Listing terms: Contract
Price history
| Date | Event | Price |
|---|---|---|
| 12/12/2025 | Sold | $550,000+0%$374/sqft |
Source: MLS PIN #73422087 Report a problem | ||
| 9/23/2025 | Contingent | $549,900$374/sqft |
Source: MLS PIN #73422087 Report a problem | ||
| 9/16/2025 | Price change | $549,900-4.3%$374/sqft |
Source: MLS PIN #73422087 Report a problem | ||
| 8/26/2025 | Listed for sale | $574,900+31.4%$391/sqft |
Source: MLS PIN #73422087 Report a problem | ||
| 6/29/2021 | Sold | $437,500-2.8%$298/sqft |
Source: Public Record Report a problem | ||
| 5/11/2021 | Pending sale | $449,900$306/sqft |
Source:  Weichert Pro #72825275 Report a problem Weichert Pro #72825275 Report a problem | ||
| 5/11/2021 | Contingent | $449,900$306/sqft |
Source: MLS PIN #72825275 Report a problem | ||
| 5/4/2021 | Listed for sale | $449,900+49%$306/sqft |
Source: MLS PIN #72825275 Report a problem | ||
| 10/24/2007 | Sold | $302,000+6%$206/sqft |
Source: Public Record Report a problem | ||
| 7/30/2004 | Sold | $285,000+21.3%$194/sqft |
Source: Public Record Report a problem | ||
| 10/31/2001 | Sold | $235,000+125.7%$160/sqft |
Source: Public Record Report a problem | ||
| 11/29/1995 | Sold | $104,100$71/sqft |
Source: Public Record Report a problem | ||
Public tax history
| Year | Property taxes | Tax assessment |
|---|---|---|
| 2025 | $7,225 +4.4% | $528,500 +8.2% |
| 2024 | $6,922 +9.7% | $488,500 +19% |
| 2023 | $6,311 +21.4% | $410,600 +28.2% |
| 2022 | $5,197 -1.7% | $320,400 +1.2% |
| 2021 | $5,289 +2.1% | $316,500 |
| 2020 | $5,181 +2.2% | $316,500 +3.2% |
| 2019 | $5,071 +3.1% | $306,800 +6.7% |
| 2018 | $4,918 +4.4% | $287,600 +8.2% |
| 2017 | $4,711 +2.4% | $265,700 +4% |
| 2016 | $4,601 | $255,600 |
Find assessor info on the county website
Neighborhood: 02379
Nearby homes
- $---- bd-- ba-- sqft64 Belmont St, West Bridgewater, MA 02379Off Market
- $475,9002 bd1 ba1.2k sqft46 Belmont St, West Bridgewater, MA 02379Off Market
- $438,9002 Acres74 Belmont St, West Bridgewater, MA 02379Off Market
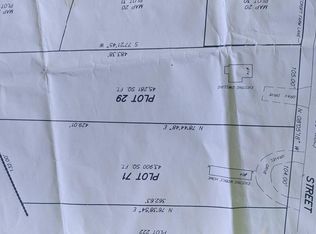
- $808,6005 bd3 ba2.5k sqft61 Belmont St, West Bridgewater, MA 02379Off Market
- $615,0004 bd2 ba1.9k sqft82 Belmont St, West Bridgewater, MA 02379Sold
- $622,8003 bd2 ba2.2k sqft30 Belmont St, West Bridgewater, MA 02379Off Market
- $516,5003 bd1 ba1.4k sqft51 Belmont St, West Bridgewater, MA 02379Off Market
- $732,0005 bd3 ba3.9k sqft43 Belmont St, West Bridgewater, MA 02379Off Market
Nearby schools
GreatSchools rating
- 5/10Howard SchoolGrades: 4-6Distance: 1.9 mi
- 7/10West Bridgewater Middle-Senior High SchoolGrades: 7-12Distance: 2.1 mi
- NASpring Street SchoolGrades: PK-KDistance: 2 mi
Get a cash offer in 3 minutes
Find out how much your home could sell for in as little as 3 minutes with a no-obligation cash offer.
Estimated market value
$562,400
Get a cash offer in 3 minutes
Find out how much your home could sell for in as little as 3 minutes with a no-obligation cash offer.
Estimated market value
$562,400
- Massachusetts
- Plymouth County
- East Bridgewater
- 02379
- 50 Belmont St
Nearby cities
Nearby zip codes
Other East Bridgewater Topics
- Apartments for Rent in 02379
- Houses for Sale in 02379
- Houses for Rent in 02379
- 02379 Real Estate
- East Bridgewater Condos
- Houses for Sale in East Bridgewater
- Newest Listings in East Bridgewater
- East Bridgewater Home Values
- East Bridgewater Real Estate Agents
- East Bridgewater Refinance
- East Bridgewater Mortgage Rates
