Welcome home to this charming 2-bedroom, 2-full-bath ranch nestled on a quiet street in Fairfield! Offering approximately 1,265 sq. ft. of comfortable one-level living, this home features a spacious primary suite with an adjoining full bath, double vanity, and walk-in closet. Start your mornings or unwind at the end of the day in the sunroom. Enjoy easy, low-maintenance living with an HOA that includes landscaping and snow removal. Conveniently located near shopping, dining, parks, and more. Move right in and make this home your own!
Pending
$250,000
50 Benchway Ct, Fairfield, OH 45014
2beds
1,265sqft
Single Family Residence
Built in 1997
5,035 Square Feet Lot
$-- Zestimate®
$198/sqft
$125/mo HOA
What's special
Spacious primary suiteDouble vanityWalk-in closet
- 1 day
- 417
- 38
Likely to sell faster than
Zillow last checked:
Listing updated:
Listed by:
Elizabeth Gerbus Akeley 513-535-2103,
Comey & Shepherd 513-891-4444
Source: Cincy MLS,MLS#: 1892032 Originating MLS: Cincinnati Area Multiple Listing Service
Originating MLS: Cincinnati Area Multiple Listing Service
Facts & features
Interior
Bedrooms & bathrooms
- Bedrooms: 2
- Bathrooms: 2
- Full bathrooms: 2
Primary bedroom
- Features: Bath Adjoins, Walk-In Closet(s), Wall-to-Wall Carpet
- Level: First
- Area: 195
- Dimensions: 15 x 13
Bedroom 2
- Level: First
- Area: 154
- Dimensions: 14 x 11
Bedroom 3
- Area: 0
- Dimensions: 0 x 0
Bedroom 4
- Area: 0
- Dimensions: 0 x 0
Bedroom 5
- Area: 0
- Dimensions: 0 x 0
Primary bathroom
- Features: Built-In Shower Seat, Double Vanity
Bathroom 1
- Features: Full
- Level: First
Bathroom 2
- Features: Full
- Level: First
Dining room
- Features: Laminate Floor, Walkout
- Level: First
- Area: 110
- Dimensions: 10 x 11
Family room
- Area: 0
- Dimensions: 0 x 0
Kitchen
- Features: Wood Cabinets, Laminate Floor, Marble/Granite/Slate
- Area: 110
- Dimensions: 10 x 11
Living room
- Features: Laminate Floor
- Area: 234
- Dimensions: 18 x 13
Office
- Level: First
- Area: 130
- Dimensions: 10 x 13
Heating
- Forced Air, Gas
Cooling
- Central Air
Appliances
- Included: Dryer, Disposal, Microwave, Oven/Range, Refrigerator, Washer, Gas Water Heater
Features
- Ceiling Fan(s)
- Doors: Multi Panel Doors
- Windows: Double Hung, Double Pane Windows
- Basement: None
Interior area
- Total structure area: 1,265
- Total interior livable area: 1,265 sqft
Video & virtual tour
Property
Parking
- Total spaces: 2
- Parking features: On Street, Driveway
- Attached garage spaces: 2
- Has uncovered spaces: Yes
Features
- Levels: One
- Stories: 1
- Patio & porch: Deck
Lot
- Size: 5,035 Square Feet
- Dimensions: 51 x 99
- Features: Less than .5 Acre
Details
- Parcel number: A0700093000044
- Zoning description: Residential
Construction
Type & style
- Home type: SingleFamily
- Architectural style: Traditional
- Property subtype: Single Family Residence
Materials
- Brick
- Foundation: Slab
- Roof: Shingle
Condition
- New construction: No
- Year built: 1997
Utilities & green energy
- Electric: 220 Volts
- Gas: Natural
- Sewer: Public Sewer
- Water: Public
Community & HOA
HOA
- Has HOA: Yes
- Services included: Community Landscaping
- HOA fee: $125 monthly
- HOA name: Benchway Homeowners
Location
- Region: Fairfield
Financial & listing details
- Price per square foot: $198/sqft
- Tax assessed value: $221,910
- Annual tax amount: $1,446
- Date on market: 8/28/2026
- Listing terms: No Special Financing
Estimated market value
Not available
Estimated sales range
Not available
Not available
Price history
| Date | Event | Price |
|---|---|---|
| 8/29/2026 | Pending sale | $250,000$198/sqft |
Source:  Cincy MLS #1892032 Report a problem Cincy MLS #1892032 Report a problem | ||
| 8/28/2026 | Listed for sale | $250,000-1.9%$198/sqft |
Source: Cincy MLS #1892032 Report a problem | ||
| 3/4/2022 | Sold | $254,900$202/sqft |
Source: Cincy MLS #1728302 Report a problem | ||
| 2/9/2022 | Pending sale | $254,900$202/sqft |
Source: Cincy MLS #1728302 Report a problem | ||
| 2/7/2022 | Listed for sale | $254,900+59.2%$202/sqft |
Source: Cincy MLS #1728302 Report a problem | ||
| 4/23/2018 | Sold | $160,100+0.1%$127/sqft |
Source: Cincy MLS #1570513 Report a problem | ||
| 3/21/2018 | Pending sale | $160,000$126/sqft |
Source: Coldwell Banker West Shell - Union Centre Regional Office #1570513 Report a problem | ||
| 3/9/2018 | Listed for sale | $160,000+6.7%$126/sqft |
Source: Coldwell Banker West Shell #1570513 Report a problem | ||
| 7/15/2011 | Sold | $150,000+13.2%$119/sqft |
Source: Cincy MLS #1269113 Report a problem | ||
| 10/8/1997 | Sold | $132,500$105/sqft |
Source: Public Record Report a problem | ||
Public tax history
| Year | Property taxes | Tax assessment |
|---|---|---|
| 2025 | $2,894 +0.7% | $77,670 |
| 2024 | $2,875 +1% | $77,670 |
| 2023 | $2,847 +15.5% | $77,670 +50% |
| 2022 | $2,464 +15.1% | $51,770 +1.4% |
| 2021 | $2,141 -3.9% | $51,040 |
| 2020 | $2,227 -12.2% | $51,040 +1.6% |
| 2019 | $2,536 +1.9% | $50,240 |
| 2018 | $2,490 -1% | $50,240 |
| 2017 | $2,514 +3.5% | $50,240 +8.7% |
| 2016 | $2,430 +5% | $46,230 |
| 2015 | $2,314 +7.2% | $46,230 |
| 2014 | $2,159 | $46,230 +2.1% |
| 2013 | $2,159 +23.6% | $45,260 |
| 2012 | $1,747 | $45,260 -10% |
| 2011 | $1,747 +16.1% | $50,268 |
| 2010 | $1,504 +3.1% | $50,268 |
| 2009 | $1,459 -3.6% | $50,268 -5.2% |
| 2008 | $1,513 -5.5% | $53,005 +12.5% |
| 2007 | $1,600 -21.8% | $47,114 |
| 2006 | $2,045 +2.8% | $47,114 |
| 2005 | $1,990 -3.2% | $47,114 |
| 2004 | $2,056 +12.4% | $47,114 |
| 2003 | $1,830 +5.8% | $47,114 |
| 2002 | $1,729 -7.7% | $47,114 +1.6% |
| 2001 | $1,874 +0.4% | $46,375 |
| 2000 | $1,867 | $46,375 |
Find assessor info on the county website
Monthly payment
Est. payment
Payment breakdown
Explore the cost of this home by adjusting the details. Changes won't be saved.Climate risks
Neighborhood: 45014
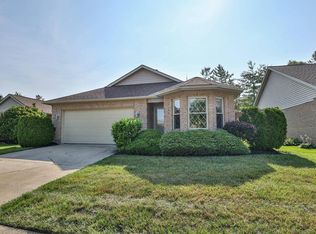
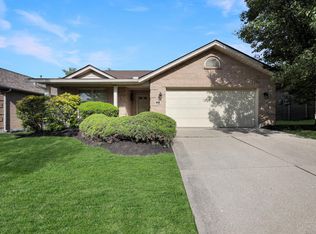
Similar homes
- $--3 bd1 ba1.6k sqft556 Wyoming Ave, Fairfield, OH 45014AuctionAuction.com 2
- $255,0003 bd2 ba1.3k sqft841 Shady Ln, Fairfield, OH 45014For Sale
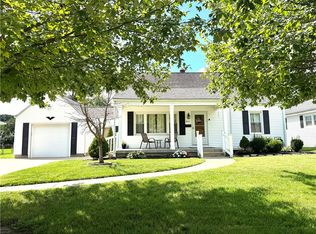
 MLS ID #967135, Cindy Enderle, eXp Realty. DABR MLS
 - $295,0003 bd2 ba1.7k sqft5342 Iroquois Ave, Fairfield, OH 45014For Sale

 MLS ID #1890744, Erin E. Connell, Coldwell Banker Realty. Cincy MLS
 - $299,9003 bd2 ba1.3k sqft5978 Ricky Dr, Fairfield, OH 45014For Sale
 MLS ID #1890975, Heather R Garland, Plum Tree Realty. Cincy MLS
 - $250,0003 bd2 ba1.2k sqft10547 Pottinger Rd, Cincinnati, OH 45251For SaleMLS ID #1890716, Tyler R. Minges, Huff Realty. Cincy MLS
- $270,0002 bd2 ba1.5k sqft436 Wyoming Ave, Fairfield, OH 45014For SaleMLS ID #1890996, Megan Driscoll, Keller Williams Advisors. Cincy MLS
- $250,0002 bd1 ba1.2k sqft5501 Vonderhaar Ct, Fairfield, OH 45014For SaleMLS ID #1885222, Betty Little, Coldwell Banker Realty. Cincy MLS
- $249,0003 bd1 ba1.3k sqft11691 Greenhaven Ct, Cincinnati, OH 45251For SaleMLS ID #1891832, Joe E Beck, Comey & Shepherd. Cincy MLS
- $258,0003 bd2 ba1.5k sqft185 Ireland Ave, Cincinnati, OH 45218For SaleMLS ID #1891937, Tamra J Berry, Comey & Shepherd. Cincy MLS
- $275,0003 bd2 ba1.5k sqft2789 Jupiter Dr, Fairfield, OH 45014For SaleMLS ID #1885695, Johanny M. Urena, Keller Williams Advisors. Cincy MLS
- $279,9004 bd2 ba1.7k sqft2781 Country Park Dr, Cincinnati, OH 45251For SaleMLS ID #967442, Kristi Robinette, Howard Hanna Real Estate Serv. DABR MLS
- $265,0003 bd1 ba1.5k sqft4854 Fairfield Ave, Fairfield, OH 45014For SaleMLS ID #1889751, Jessica E Siefert, eXp Realty. Cincy MLS
- $224,9004 bd2 ba1k sqft54 Gambier Cir, Cincinnati, OH 45218For SaleMLS ID #1891682, Matt King, Keller Williams Advisors. Cincy MLS
- $229,0003 bd2 ba1.2k sqft103 Littlebrook Dr, Fairfield, OH 45014For SaleMLS ID #1888570, Eileen M. Vogel, Advantage One Realty, Inc.. Cincy MLS
- $265,0003 bd2 ba1.2k sqft798 Saint Clair Ave, Hamilton, OH 45015For SaleMLS ID #1892093, Tyler R. Minges, Huff Realty. Cincy MLS
- $289,5003 bd3 ba1.6k sqft1831 Augusta Blvd, Fairfield, OH 45014For SaleMLS ID #1886330, Erin E. Connell, Coldwell Banker Realty. Cincy MLS
- $252,0003 bd2 ba1.6k sqft4687 Celadon Ave, Fairfield, OH 45014For SaleMLS ID #1882056, Steven J Wolber, Sibcy Cline, Inc.. Cincy MLS
- $249,9003 bd2 ba925 sqft11513 Gaffney Pl, Cincinnati, OH 45240For SaleMLS ID #1891504, Holiday Baron, Sibcy Cline, Inc.. Cincy MLS
- $220,0003 bd2 ba1.3k sqft12146 Birchhill Dr, Cincinnati, OH 45251For SaleMLS ID #1891571, Thuy Nguyen-Meyer, OwnerLand Realty, Inc.. Cincy MLS
- $319,0003 bd2 ba1.6k sqft2086 Resor Rd, Fairfield, OH 45014For SaleMLS ID #1890585, Matthew Wielgos, Plum Tree Realty. Cincy MLS
