Beautifully updated and move-in ready, this thoughtfully designed home offers modern living, exceptional outdoor space, and everyday convenience. Set on a nearly one-acre level lot, it blends comfort, functionality, and style throughout. The bright, open-concept living room, kitchen, and dining area features hardwood floors and an oversized front window that fills the space with natural light. The living room includes a gas fireplace, custom built-ins, and a beverage cooler-perfect for entertaining. The kitchen is both stylish and functional with granite countertops, a six-burner gas range, double wall ovens, and a large two-tiered island with seating for three and ample storage. The dining area flows seamlessly to the oversized trex deck through sliders, creating ideal indoor-outdoor living. Just a few steps up are three well-sized bedrooms, a full bath, and multiple hallway closets. The lower level offers a den, half bath, laundry room, and access to the one-car garage. The expansive, level backyard is a true highlight, featuring a deck, saltwater pool, and propane-connected gas grill-perfect for summer gatherings. Updates include new vinyl siding, gutters, and ductless mini-split AC units. Conveniently located near major highways, shopping, and dining-this home truly has it all.
Sold for $540,000
$540,000
50 Benson Drive, Danbury, CT 06810
3beds
1,144sqft
Single Family Residence
Built in 1965
0.93 Acres Lot
$543,700 Zestimate®
$472/sqft
$3,526 Estimated rent
Home value
$543,700
$495,000 - $598,000
$3,526/mo
Zestimate® history
Owner options
List your home for rent
$3,526/mo
Rent Zestimate®
Find your next renter with Zillow Rental Manager. Plus, with online applications, you can quickly screen prospective tenants – for free.
$3,526/mo
Rent Zestimate®
Refinance and save
$3,739/mo
Est. payment
Refinancing to a lower rate could help reduce your monthly payments and save thousands over the life of the loan.
$3,739/mo
Est. payment
Explore your selling options
Work with a Zillow partner agent
Leverage their expertise and Zillow's premium Showcase listings to get your home seen by more buyers.
Get startedList with your own agent
Get your home in front of millions of buyers by listing it on Zillow.
Learn how to do itSell it yourself
Take full control of how buyers see your home on Zillow by listing For Sale by Owner (FSBO).
List your homeWhat's special
Saltwater poolOversized trex deckExpansive level backyardDuctless mini-split ac unitsExceptional outdoor spaceDouble wall ovensCustom built-ins
Zillow last checked:
Listing updated:
Listed by:
The Metalios Team at Houlihan Lawrence,
Jennifer Thomas-Heath (917)312-3350,
Houlihan Lawrence 203-869-0700
Bought with:
Jessica Cardenas, RES.0826095
eRealty Advisors, Inc.
Source: Smart MLS,MLS#: 24167009
Facts & features
Interior
Bedrooms & bathrooms
- Bedrooms: 3
- Bathrooms: 2
- Full bathrooms: 1
- 1/2 bathrooms: 1
Primary bedroom
- Level: Upper
Bedroom
- Level: Upper
Bedroom
- Level: Upper
Bathroom
- Level: Upper
Bathroom
- Level: Lower
Den
- Level: Lower
Dining room
- Level: Main
Living room
- Level: Main
Heating
- Hot Water, Natural Gas
Cooling
- Ductless
Appliances
- Included: Gas Cooktop, Oven, Microwave, Refrigerator, Dishwasher, Washer, Dryer, Wine Cooler, Gas Water Heater, Tankless Water Heater
- Laundry: Lower Level
Features
- Basement: None
- Attic: Pull Down Stairs
- Number of fireplaces: 1
Interior area
- Total structure area: 1,144
- Total interior livable area: 1,144 sqft
- Finished area above ground: 1,144
Property
Parking
- Total spaces: 1
- Parking features: Attached
- Attached garage spaces: 1
Features
- Levels: Multi/Split
- Has private pool: Yes
- Pool features: Above Ground
Lot
- Size: 0.93 Acres
- Features: Level
Details
- Parcel number: 66495
- Zoning: RA40
Construction
Type & style
- Home type: SingleFamily
- Architectural style: Split Level
- Property subtype: Single Family Residence
Materials
- Vinyl Siding
- Foundation: Concrete Perimeter
- Roof: Asphalt
Condition
- New construction: No
- Year built: 1965
Utilities & green energy
- Sewer: Septic Tank
- Water: Public
Community & HOA
Community
- Subdivision: Mill Plain
HOA
- Has HOA: No
Location
- Region: Danbury
Financial & listing details
- Price per square foot: $472/sqft
- Tax assessed value: $249,130
- Annual tax amount: $6,226
- Date on market: 4/16/2026
Price history
| Date | Event | Price |
|---|---|---|
| 6/1/2026 | Sold | $540,000-0.9%$472/sqft |
Source:  Smart MLS #24167009 Report a problem Smart MLS #24167009 Report a problem | ||
| 4/16/2026 | Listed for sale | $545,000+55.7%$476/sqft |
Source: Smart MLS #24167009 Report a problem | ||
| 12/5/2017 | Sold | $350,000-6.6%$306/sqft |
Source: Smart MLS #99181088 Report a problem | ||
| 9/1/2017 | Price change | $374,900-1.1%$328/sqft |
Source: Ridgefield #99181088 Report a problem | ||
| 4/21/2017 | Listed for sale | $379,000$331/sqft |
Source: Keller Williams Realty #99181088 Report a problem | ||
Public tax history
| Year | Property taxes | Tax assessment |
|---|---|---|
| 2025 | $6,226 +2.2% | $249,130 |
| 2024 | $6,089 +4.8% | $249,130 |
| 2023 | $5,812 +0.5% | $249,130 +21.6% |
| 2022 | $5,782 +2.2% | $204,900 |
| 2021 | $5,655 | $204,900 |
| 2020 | $5,655 | $204,900 |
| 2019 | $5,655 | $204,900 |
| 2018 | $5,655 +9.4% | $204,900 +14.7% |
| 2017 | $5,170 +0.9% | $178,600 |
| 2016 | $5,122 +1.5% | $178,600 |
| 2015 | $5,047 +39.2% | $178,600 +8.6% |
| 2006 | $3,627 -11.3% | $164,500 +0.1% |
| 2004 | $4,087 +2.4% | $164,400 |
| 2003 | $3,993 +39% | $164,400 +39.1% |
| 2001 | $2,872 +16.9% | $118,200 |
| 2000 | $2,456 +0.7% | $118,200 +0.7% |
| 1999 | $2,440 | $117,400 |
Find assessor info on the county website
Neighborhood: Ridgebury
Nearby homes
- $495,5003 bd1 ba1.5k sqft50 Benson Dr #A, Danbury, CT 06810Off Market
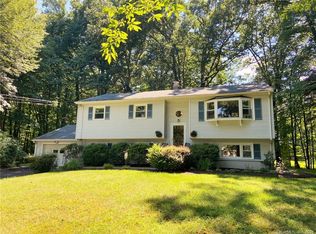
- $597,7003 bd2 ba1.4k sqft48 Benson Dr, Danbury, CT 06810Off Market

- $605,7003 bd2 ba1.7k sqft52 Benson Dr, Danbury, CT 06810Off Market
- $582,5003 bd1 ba1.5k sqft49 Benson Dr, Danbury, CT 06810Off Market
- $553,3003 bd1 ba1.5k sqft50A Benson Dr, Danbury, CT 06810Off Market
- $511,1003 bd1 ba1.1k sqft46 Benson Dr, Danbury, CT 06810Off Market
- $533,4003 bd1 ba1.1k sqft54 Benson Dr, Danbury, CT 06810Off Market
- $504,8003 bd1 ba1.1k sqft47 Benson Dr, Danbury, CT 06810Off Market
Nearby schools
GreatSchools rating
- 3/10Mill Ridge Primary SchoolGrades: K-3Distance: 2 mi
- 3/10Rogers Park Middle SchoolGrades: 6-8Distance: 4.1 mi
- 2/10Danbury High SchoolGrades: 9-12Distance: 3.7 mi
Schools provided by the listing agent
- Elementary: Mill Ridge
- High: Danbury
Source: Smart MLS. This data may not be complete. We recommend contacting the local school district to confirm school assignments for this home.


Get pre-qualified for a loan
At Zillow Home Loans, we can pre-qualify you in as little as 5 minutes with no impact to your credit score.An equal housing lender. NMLS #10287.
Sell for more on Zillow
Get a Zillow Showcase℠ listing at no additional cost and you could sell for .
$543,700
2% more
+$10,874
With Zillow Showcase(estimated)
$554,574
- Connecticut
- Fairfield County
- Ridgefield
- 06810
- Ridgebury
- 50 Benson Drive
Nearby cities
Nearby neighborhoods
Nearby zip codes
Other Ridgefield Topics
