Skip main navigation
Under contract
  • Price cut: $15K (6/3)
    $299,999

    50 Benton Way, Fancy Gap, VA 24328

    3beds
    1,296sqft
    : 
    Loading
    Get pre-qualified
    Single Family Residence
    Built in 2000
    1.81 Acres Lot
    $-- Zestimate®
    $231/sqft
    $38/mo HOA

    What's special

    Stone fireplaceParking for two vehiclesStone wallsLandscaped groundsCircular drivewaySpacious tiled showerDedicated garden space
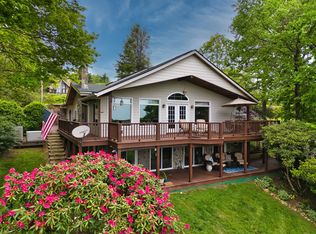
    This beautifully maintained custom-built home offers a warm, inviting atmosphere in the desirable Skyland Lakes Golf Community, just off the Blue Ridge Parkway. Filled with natural light from its many south-facing windows, the home feels bright and open throughout. Enjoy stunning sunsets and seasonal long-range views from the spacious backyard. The landscaped grounds feature stone walls, flower gardens with stone edging, a firepit area with a porch swing, flowering shrubs, perennial blooms, and a dedicated garden space. Inside, the great room showcases a cathedral ceiling, skylight, stone fireplace, and French doors that enhance the airy feel. The eat-in kitchen is well-appointed with attractive countertops, ample cabinetry, and newer stainless-steel appliances, with a conveniently located laundry room nearby. The primary suite includes French doors leading to a large, partially covered deck. Its ensuite bath offers ceramic tile flooring, a linen closet, and a spacious tiled shower. Two additional bedrooms and a full bathroom—complete with a tub/shower combination and a unique antique cabinet vanity—provide comfortable accommodations. A sunroom filled with large windows and French doors brings in even more natural light, creating a cheerful, relaxing space. Ceiling fans are installed throughout the home, including the sunroom. Heating and cooling are provided by a central heat pump, with additional comfort from a propane heater in the sunroom and gas logs in the living room. Step outside to the expansive deck and take in peaceful countryside views. Additional features include a new water heater (December 2025), a private, secluded setting, parking for two vehicles, and a circular driveway. The home is being sold partially furnished, with a list of included items available. The owners also are selling a 8 +/- wooded lot in Skyland Lakes along with the home for $400,000.
    282 days
    |
    61
    |
    3
    |

    Zillow last checked:

    Listing updated:

    Listed by:

    Janet Linkous 276-733-1577,

    Cox Realty

    Source: SWVAR,MLS#: 103615MLS Logo

      Facts & features

      Interior

      Bedrooms & bathrooms
      • Bedrooms: 3
      • Bathrooms: 2
      • Full bathrooms: 2
      • Main level bathrooms: 2
      • Main level bedrooms: 3
      Rooms
      • Room types: Basement
      Primary bedroom
      • Level: Main
      Bedroom 2
      • Level: Main
      Bedroom 3
      • Level: Main
      Bathroom
      • Level: Main
      Bathroom 2
      • Level: Main
      Family room
      • Level: Main
      Kitchen
      • Level: Main
      Basement
      • Area: 1056
      Heating
      • Central, Heat Pump, Propane
      Cooling
      • Central Air, Heat Pump
      Appliances
      • Included: Dishwasher, Microwave, Range Hood, Range, Refrigerator, Electric Water Heater
      • Laundry: Main Level
      Features
      • Ceiling Fan(s), Newer Paint, Internet Availability Other/See Remarks
      • Flooring: Newer Floor Covering, Carpet, Tile
      • Windows: Insulated Windows
      • Basement: Crawl Space,Partial
      • Has fireplace: Yes
      • Fireplace features: Flue, Gas Log, Stone
      Interior area
      • Total structure area: 2,352
      • Total interior livable area: 1,296 sqft
      • Finished area above ground: 1,296
      • Finished area below ground: 1,056
      Video & virtual tour

      Property

      Parking
      • Parking features: None, Gravel, Driveway
      Features
      • Stories: 1
      • Patio & porch: Covered, Deck, Porch
      • Exterior features: Lighting
      • Fencing: None
      • Has view: Yes
      • Water view: None
      • Waterfront features: None
      Lot
      • Size: 1.81 Acres
      • Features: Cleared, Rolling Slope, Secluded, Views, Wooded
      Details
      • Parcel number: 127D219
      • Zoning: R
      • Other equipment: Satellite Dish

      Construction

      Type & style
      • Home type: SingleFamily
      • Architectural style: Ranch
      • Property subtype: Single Family Residence
      Materials
      • Vinyl Siding, Dry Wall
      • Roof: Shingle
      Condition
      • Exterior Condition: Good,Interior Condition: Very Good
      • Year built: 2000

      Utilities & green energy

      • Sewer: Septic Tank
      • Water: Well
      • Utilities for property: Propane

      Community & HOA

      Community
      • Subdivision: Skyland Lakes
      HOA
      • Has HOA: Yes
      • HOA fee: $38 monthly
      Location
      • Region: Fancy Gap

      Financial & listing details

      • Price per square foot: $231/sqft
      • Tax assessed value: $204,600
      • Annual tax amount: $1,002
      • Date on market: 10/2/2025
      • Road surface type: Paved

        Estimated market value

        Not available

        Estimated sales range

        Not available

        Not available

        Price history

        DateEventPrice
        6/9/2026Contingent$299,999$231/sqft
        Source: SWVAR #103615 Report a problem
        6/3/2026Price change$299,999-4.8%$231/sqft
        Source: SWVAR #103615 Report a problem
        5/26/2026Price change$315,000-3.1%$243/sqft
        Source: SWVAR #103615 Report a problem
        5/8/2026Price change$325,000-3%$251/sqft
        Source: SWVAR #103615 Report a problem
        4/24/2026Price change$335,000-2.9%$258/sqft
        Source: SWVAR #103615 Report a problem
        4/17/2026Price change$345,000-1.4%$266/sqft
        Source: SWVAR #103615 Report a problem
        3/7/2026Price change$349,900-4.1%$270/sqft
        Source: SWVAR #103615 Report a problem
        2/27/2026Price change$364,999-1.4%$282/sqft
        Source: SWVAR #103615 Report a problem
        10/29/2025Price change$369,999-2.6%$285/sqft
        Source: SWVAR #103615 Report a problem
        10/2/2025Listed for sale$380,000+43.4%$293/sqft
        Source: SWVAR #103615 Report a problem
        10/31/2022Sold$265,000$204/sqft
        Source: SWVAR #84206 Report a problem
        9/29/2022Contingent$265,000$204/sqft
        Source: SWVAR #84206 Report a problem
        9/16/2022Listed for sale$265,000+50.6%$204/sqft
        Source: SWVAR #84206 Report a problem
        6/1/2021Sold$176,000+21.4%$136/sqft
        Source: Public Record Report a problem
        2/18/2020Sold$145,000-16.7%$112/sqft
        Source: SWVAR #65662 Report a problem
        9/14/2019Listed for sale$174,000+5.5%$134/sqft
        Source: Moser Realty #65662 Report a problem
        5/28/2019Listing removed$165,000$127/sqft
        Source: Moser Realty #65662 Report a problem
        3/27/2019Listed for sale$165,000-2.4%$127/sqft
        Source: Moser Realty #65662 Report a problem
        1/13/2019Listing removed$169,000$130/sqft
        Source: Moser Realty #65662 Report a problem
        7/12/2018Listed for sale$169,000$130/sqft
        Source: Moser Realty #65662 Report a problem

        Public tax history

        YearProperty taxesTax assessment
        2025$1,003 +25.9%$204,600 +51.6%
        2024$797 $135,000
        2023$797 -7.8%$135,000
        2022$864 $135,000
        2021$864 +1.7%$135,000 +10.5%
        2020$849 $122,200
        2019$849 $122,200
        2018-- $122,200
        2017-- $122,200 -6.1%
        2016-- $130,100
        2015-- $130,100
        2014-- $130,100
        2013-- $130,100 -13.7%
        2012-- $150,800
        2011-- $150,800
        2010-- $150,800
        Find assessor info on the county website

        Monthly payment

        Est. payment

        Payment breakdown

        Explore the cost of this home by adjusting the details. Changes won't be saved.
        All calculations are estimates and provided by Zillow, Inc. for informational purposes only. Actual amounts may vary.
        HOA fees may include property taxes on listings classified as Co-Ops. Contact the listing agent and/or owner for fee details.
        Mortgage interest rates are dependent on a number of factors, including credit score, down payment, and repayment length. Interest rate data provided by Zillow Group Marketplace, Inc. as of 1/1/1970 from various mortgage lenders with which we have lead or other similar arrangements; the Estimated Payment is an average of those rates.
        See how much you could borrow to make a competitive offer.

        Climate risks

        Neighborhood: 24328

        Getting around

        2 / 100
        Car-Dependent

        Nearby schools

        GreatSchools rating
        Schools provided by the listing agent
        • Elementary: Fancy Gap
        • Middle: Carroll County Intermediate
        • High: Carroll County

        Source: SWVAR. This data may not be complete. We recommend contacting the local school district to confirm school assignments for this home.

        A local agent can set up tours, give advice and negotiate with sellers.

        Browse local experts

        Similar homes