Over the years, I've seen so many different homes in Traditions but this one, in my opinion, is the most beautiful. So many things have been redone and in such a quality way. As you approach the front door, new landscaping has enhanced the visual experience. You enter into the foyer with beautiful hardwood floors which continue throughout the entire first level. There is decorative molding throughout which just makes a statement as soon as you enter. To the right is the living room/family room with a fireplace with gas insert. Connecting to this room is the sunroom addition with palladium window. The present owners use this as an office/sitting room. It is such a calming room as it looks out onto the outside patio. The patio is perfectly private with an abundance of Leland Cypress trees behind Mountain Laurel bushes which were planted twenty years ago and are now grown enough to give you the feeling of being in a French bistro having your morning coffee. The owners use this area all of the time and are sad to leave it. Heading through the foyer, you come upon the gorgeous kitchen that was totally redone in 2017. Gorgeous cream colored cabinets with under counter lighting as well as two glass front cabinets with interior lighting highlight the room. There are granite countertops, a new gas stove and hood, built in bookcases and window seat surrounding the kitchen window. This leads into the butler's pantry which also has glass front cabinets with interior and underneath lighting and lower cabinets with granite tops. There are exquisite shutters throughout the first floor adding a certain charm to every room. Also on the main level is the primary bedroom with custom closets and high ceilings as well as a ceiling fan. The primary bath was redone 4 years ago with a walk in shower with marble seat the width of the shower. There are two shower heads, one of which can be hand held. New higher cabinets, new electrical and new floors complete the picture. The spacious layout offers an abundance of light, highlighting the careful craftsmanship found in every detail. Heading upstairs, you will find a large guest bedroom with its own bath and a loft that has many uses. Downstairs is a full finished basement with pool table (included). The roof was replaced three years ago and new gutters were added with a lifetime warranty. There is also a stand by generator that comes with the home. So put this one on your list of homes you "must see" if you're looking for a 55 and over community with wonderful amenities and a great location with access to Philadelphia, Princeton and New York.
Sold for $903,000
$903,000
50 Betts Dr, Washington Crossing, PA 18977
2beds
2,774sqft
Townhouse
Built in 2003
-- sqft lot
$942,000 Zestimate®
$326/sqft
$3,806 Estimated rent
Home value
$942,000
$876,000 - $1.02M
$3,806/mo
Zestimate® history
Owner options
List your home for rent
$3,806/mo
Rent Zestimate®
Find your next renter with Zillow Rental Manager. Plus, with online applications, you can quickly screen prospective tenants – for free.
$3,806/mo
Rent Zestimate®
Refinance and save
$6,095/mo
Est. payment
Refinancing to a lower rate could help reduce your monthly payments and save thousands over the life of the loan.
$6,095/mo
Est. payment
Explore your selling options
Work with a Zillow partner agent
Leverage their expertise and Zillow's premium Showcase listings to get your home seen by more buyers.
Get startedList with your own agent
Get your home in front of millions of buyers by listing it on Zillow.
Learn how to do itSell it yourself
Take full control of how buyers see your home on Zillow by listing For Sale by Owner (FSBO).
List your homeWhat's special
Fireplace with gas insertFinished basementSunroom additionMarble seatAbundance of lightLarge guest bedroomHigh ceilings
Zillow last checked:
Listing updated:
Listed by:
Nancy Martin 215-801-5710,
Coldwell Banker Hearthside
Bought with:
Nadine Simantov, AB068655
Keller Williams Real Estate-Langhorne
Source: Bright MLS,MLS#: PABU2101958
Facts & features
Interior
Bedrooms & bathrooms
- Bedrooms: 2
- Bathrooms: 3
- Full bathrooms: 2
- 1/2 bathrooms: 1
- Main level bathrooms: 2
- Main level bedrooms: 1
Rooms
- Room types: Loft
Loft
- Level: Upper
Heating
- Forced Air, Natural Gas
Cooling
- Central Air, Natural Gas
Appliances
- Included: Built-In Range, Dishwasher, Refrigerator, Microwave, Gas Water Heater
Features
- Butlers Pantry
- Flooring: Carpet, Hardwood
- Basement: Finished
- Number of fireplaces: 1
Interior area
- Total structure area: 2,774
- Total interior livable area: 2,774 sqft
- Finished area above ground: 2,774
- Finished area below ground: 0
Property
Parking
- Total spaces: 4
- Parking features: Garage Faces Side, Attached, Driveway
- Attached garage spaces: 2
- Uncovered spaces: 2
Accessibility
- Accessibility features: None
Features
- Levels: Two
- Stories: 2
- Pool features: Community
Details
- Additional structures: Above Grade, Below Grade
- Parcel number: 47034112
- Zoning: CM
- Special conditions: Standard
Construction
Type & style
- Home type: Townhouse
- Architectural style: Colonial
- Property subtype: Townhouse
Materials
- Frame
- Foundation: Concrete Perimeter
- Roof: Asphalt
Condition
- New construction: No
- Year built: 2003
Details
- Builder model: Davenport
- Builder name: Pulte
Utilities & green energy
- Sewer: Public Sewer
- Water: Public
- Utilities for property: Cable Available, Natural Gas Available
Community & HOA
Community
- Features: Pool
- Senior community: Yes
- Subdivision: Traditions At Wash
HOA
- Has HOA: Yes
- Amenities included: Clubhouse, Fitness Center, Indoor Pool, Pool, Tennis Court(s), Game Room, Gated, Jogging Path, Meeting Room, Party Room
- Services included: Maintenance Grounds, Snow Removal, Trash, Common Area Maintenance, Health Club, Pool(s), Recreation Facility, Road Maintenance, Security
- HOA fee: $334 monthly
- HOA name: TRADITIONS AT WASH CROSSING
Location
- Region: Washington Crossing
- Municipality: UPPER MAKEFIELD TWP
Financial & listing details
- Price per square foot: $326/sqft
- Tax assessed value: $50,840
- Annual tax amount: $8,880
- Date on market: 8/9/2025
- Listing agreement: Exclusive Right To Sell
- Listing terms: Cash,Conventional
- Inclusions: Washer / Dryer / Refrigerator / Microwave / Pool Table / Generator All In As Is Condition.
- Exclusions: Window Treatments In Kitchen And Drapes In Sunroom / Drapes In Upstairs Bedroom / Metal Shelving In Basement / 2nd Refrigerator And Freezer In Basement / "scott" Sign Next To Front Door
- Ownership: Fee Simple
Price history
| Date | Event | Price |
|---|---|---|
| 9/26/2025 | Sold | $903,000+3.2%$326/sqft |
Source:  Bright MLS #PABU2101958 Report a problem Bright MLS #PABU2101958 Report a problem | ||
| 8/26/2025 | Pending sale | $875,000$315/sqft |
Source: Bright MLS #PABU2101958 Report a problem | ||
| 8/9/2025 | Contingent | $875,000$315/sqft |
Source: Bright MLS #PABU2101958 Report a problem | ||
| 8/9/2025 | Listed for sale | $875,000+122.4%$315/sqft |
Source: Bright MLS #PABU2101958 Report a problem | ||
| 10/6/2003 | Sold | $393,370$142/sqft |
Source: Public Record Report a problem | ||
Public tax history
| Year | Property taxes | Tax assessment |
|---|---|---|
| 2025 | $8,880 | $50,840 |
| 2024 | $8,880 +5% | $50,840 |
| 2023 | $8,458 +0.5% | $50,840 |
| 2022 | $8,414 +1.4% | $50,840 |
| 2021 | $8,301 +2.5% | $50,840 |
| 2020 | $8,102 +4.3% | $50,840 |
| 2018 | $7,766 +1.3% | $50,840 |
| 2017 | $7,668 | $50,840 |
| 2016 | $7,668 | $50,840 |
| 2015 | -- | $50,840 |
| 2014 | -- | $50,840 |
| 2013 | -- | $50,840 |
| 2012 | -- | $50,840 |
| 2011 | -- | $50,840 |
| 2010 | -- | $50,840 |
| 2009 | -- | $50,840 |
| 2008 | -- | $50,840 |
| 2007 | -- | $50,840 |
| 2006 | -- | $50,840 |
| 2005 | -- | $50,840 +4521.8% |
| 2004 | -- | $1,100 |
Find assessor info on the county website
Neighborhood: 18977
Nearby homes
- $726,4002 bd2 ba2.8k sqft52 Betts Dr, Washington Crossing, PA 18977Off Market
- $764,3002 bd2 ba2.5k sqft54 Betts Dr, Washington Crossing, PA 18977Off Market
- $1,105,1004 bd3 ba3.3k sqft44 Betts Dr, Washington Crossing, PA 18977Off Market

- $887,7003 bd4 ba2.7k sqft56 Betts Dr, Washington Crossing, PA 18977Off Market
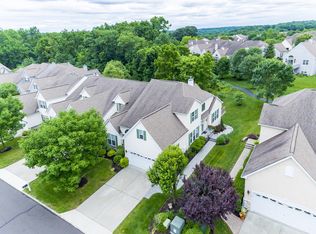
- $706,6002 bd2 ba2.3k sqft58 Betts Dr, Washington Crossing, PA 18977Off Market
- $843,5003 bd4 ba2.9k sqft51 Betts Dr, Washington Crossing, PA 18977Off Market
- $802,4002 bd2 ba2.7k sqft60 Vanartsdalen Dr, Washington Crossing, PA 18977Off Market
- $826,6002 bd2 ba2.8k sqft53 Betts Dr, Washington Crossing, PA 18977Off Market
Nearby schools
GreatSchools rating
- 9/10Sol Feinstone El SchoolGrades: K-6Distance: 2.8 mi
- 9/10Newtown Middle SchoolGrades: 7-8Distance: 5.7 mi
- 10/10Council Rock High School NorthGrades: 9-12Distance: 5.1 mi
Schools provided by the listing agent
- Elementary: Sol Feinstone
- Middle: Cr-newtown
- High: Council Rock High School North
- District: Council Rock
Source: Bright MLS. This data may not be complete. We recommend contacting the local school district to confirm school assignments for this home.
Get a cash offer in 3 minutes
Find out how much your home could sell for in as little as 3 minutes with a no-obligation cash offer.
Estimated market value
$942,000
Get a cash offer in 3 minutes
Find out how much your home could sell for in as little as 3 minutes with a no-obligation cash offer.
Estimated market value
$942,000
Nearby cities
Nearby zip codes
Other Washington Crossing Topics
- Apartments for Rent in 18977
- Houses for Sale in 18977
- Houses for Rent in 18977
- 18977 Real Estate
- Washington Crossing Condos
- Houses for Sale in Washington Crossing
- Newest Listings in Washington Crossing
- Washington Crossing Home Values
- Washington Crossing Real Estate Agents
- Washington Crossing Refinance
- Washington Crossing Mortgage Rates
