Experience luxury living in this exquisite New Build by Fairway Development Corp, nestled in the heart of highly sought-after Old Metairie. Curated by renowned interior designer Rivers Spencer, the home features top-tier finishes & timeless design details. Set in a family-friendly neighborhood, enjoy a short walk to the vibrant shops, restaurants, & churches along Old Metairie Road, with Pontiff Park just a quick bike ride away. The custom brick, elevator-ready home has a double car garage. Its striking glass & cedar front door, transom, & locally milled, operable Spanish Cedar shutters are impressive! Offering 4,027 sq ft living, the home includes 5 spacious ensuite bedrooms, featuring a Luxurious Primary Suite on the first floor w/ separate walk-in closets. Versatile 1st floor guest room/office, available w/ a full bath. A formal dining room & bar is perfect for entertaining. Laundry facilities are conveniently located on both floors. Each closet is outfitted by Ruffino's Closet Systems. For the culinary enthusiast, the kitchen is a dream, equipped with high-end Thermador appliances. A "Costco" door was added from the garage to the pantry! The generous outdoor living space features a patio, outdoor kitchen with a 32" Blaze grill, fridge, sink, and even an outdoor shower. The property offers room for a pool and use of additional fenced yard space of 75x31. Currently an easement of use of land is in place for the 75x31 making a total fenced in area of 75x106. Option to purchase the rear 75x31 piece of land to build dream pool and cabana in giant back yard is available. Built with energy efficiency and safety in mind, this home boasts a Fortified Roof, ZIP System® Wall Sheathing, and various storm-safety features, delivering long-term savings and peace of mind. Plenty of storage with over 400 sqft of extra attic storage space. With its elegant details, unmatched location, and quality construction, this home by Fairway Development is truly a rare find in Old Metairie.
Closed
Price Unknown
50 Beverly Garden Dr, Metairie, LA 70001
5beds
4,027sqft
Single Family Residence
Built in 2025
7,950 Square Feet Lot
$1,454,400 Zestimate®
$--/sqft
$5,499 Estimated rent
Home value
$1,454,400
$1.24M - $1.70M
$5,499/mo
Zestimate® history
Owner options
List your home for rent
$5,499/mo
Rent Zestimate®
Find your next renter with Zillow Rental Manager. Plus, with online applications, you can quickly screen prospective tenants – for free.
$5,499/mo
Rent Zestimate®
Refinance and save
Refinancing to a lower rate could help reduce your monthly payments and save thousands over the life of the loan.
Explore your selling options
Work with a Zillow partner agent
Leverage their expertise and Zillow's premium Showcase listings to get your home seen by more buyers.
Get startedList with your own agent
Get your home in front of millions of buyers by listing it on Zillow.
Learn how to do itSell it yourself
Take full control of how buyers see your home on Zillow by listing For Sale by Owner (FSBO).
List your homeWhat's special
Room for a poolOutdoor showerTop-tier finishesSpacious ensuite bedroomsLuxurious primary suiteOutdoor kitchenHigh-end thermador appliances
Zillow last checked:
Listing updated:
Listed by:
Peggy Bruce 504-906-1144,
McCarthy Group REALTORS
Bought with:
Shaun McCarthy
McCarthy Group REALTORS
Source: GSREIN,MLS#: 2491517
Facts & features
Interior
Bedrooms & bathrooms
- Bedrooms: 5
- Bathrooms: 6
- Full bathrooms: 5
- 1/2 bathrooms: 1
Primary bedroom
- Description: Flooring: Wood
- Level: First
- Dimensions: 14.6 x 16
Bedroom
- Description: Flooring: Wood
- Level: Second
- Dimensions: 13 x 14.4
Bedroom
- Description: Flooring: Wood
- Level: Second
- Dimensions: 13 x 14.4
Bedroom
- Description: Flooring: Wood
- Level: Second
- Dimensions: 13 x 12
Primary bathroom
- Description: Flooring: Marble
- Level: First
- Dimensions: 9 x 21
Dining room
- Description: Flooring: Wood
- Level: First
- Dimensions: 12.6 x 11.6
Exercise room
- Description: Flooring: Wood
- Level: Second
- Dimensions: 9.8 x 12.6
Game room
- Description: Flooring: Wood
- Level: Second
- Dimensions: 14 x 39
Kitchen
- Description: Flooring: Wood
- Level: First
- Dimensions: 16 x 19
Laundry
- Description: Flooring: Wood
- Level: First
- Dimensions: 9 x 11
Living room
- Description: Flooring: Wood
- Level: First
- Dimensions: 19 x 19
Study
- Description: Flooring: Wood
- Level: First
- Dimensions: 9.3 x 11.6
Heating
- Central, Multiple Heating Units
Cooling
- Central Air, 2 Units
Appliances
- Included: Disposal, Ice Maker, Microwave, Oven, Range, Refrigerator, Wine Cooler, ENERGY STAR Qualified Appliances
Features
- Attic, Butler's Pantry, Tray Ceiling(s), Stone Counters, Stainless Steel Appliances, Air Filtration
- Has fireplace: Yes
- Fireplace features: Gas Starter, Wood Burning
Interior area
- Total structure area: 4,593
- Total interior livable area: 4,027 sqft
Property
Parking
- Parking features: Garage, Off Street, Three or more Spaces, Garage Door Opener
- Has garage: Yes
Features
- Levels: Two
- Stories: 2
- Patio & porch: Pavers, Patio
- Exterior features: Fence, Sprinkler/Irrigation, Outdoor Kitchen, Patio, Sound System
- Pool features: None
Lot
- Size: 7,950 Square Feet
- Dimensions: 75 x 106
- Features: City Lot, Rectangular Lot
Details
- Parcel number: 0820024814
- Special conditions: None
Construction
Type & style
- Home type: SingleFamily
- Architectural style: Traditional
- Property subtype: Single Family Residence
Materials
- Brick, Cedar, HardiPlank Type
- Foundation: Slab
- Roof: Other,Shingle
Condition
- New Construction
- New construction: Yes
- Year built: 2025
Details
- Builder name: Fairway
- Warranty included: Yes
Utilities & green energy
- Sewer: Public Sewer
- Water: Public
Green energy
- Energy efficient items: Appliances, Insulation, Windows
Community & HOA
Community
- Security: Security System, Closed Circuit Camera(s)
- Subdivision: Beverly Gardens Extension
HOA
- Has HOA: No
Location
- Region: Metairie
Financial & listing details
- Tax assessed value: $13,030
- Date on market: 3/14/2025
Price history
| Date | Event | Price |
|---|---|---|
| 4/24/2025 | Sold | -- |
Source:  GSREIN #2491517 Report a problem GSREIN #2491517 Report a problem | ||
| 3/26/2025 | Contingent | $1,649,000$409/sqft |
Source: GSREIN #2491517 Report a problem | ||
| 3/14/2025 | Listed for sale | $1,649,000$409/sqft |
Source: GSREIN #2491517 Report a problem | ||
| 3/12/2025 | Listing removed | $1,649,000$409/sqft |
Source: GSREIN #2474847 Report a problem | ||
| 11/6/2024 | Listed for sale | $1,649,000+266.9%$409/sqft |
Source: GSREIN #2474847 Report a problem | ||
| 5/24/2024 | Sold | -- |
Source: GSREIN #2418748 Report a problem | ||
| 4/15/2024 | Pending sale | $449,500$112/sqft |
Source: Latter and Blum #NO2418748 Report a problem | ||
| 4/15/2024 | Contingent | $449,500$112/sqft |
Source: GSREIN #NO2418748 Report a problem | ||
| 3/18/2024 | Pending sale | $449,500$112/sqft |
Source: Latter and Blum #2418748 Report a problem | ||
| 3/18/2024 | Contingent | $449,500$112/sqft |
Source: GSREIN #2418748 Report a problem | ||
| 3/12/2024 | Price change | $449,500-2.2%$112/sqft |
Source: GSREIN #2418748 Report a problem | ||
| 1/11/2024 | Price change | $459,500-2.8%$114/sqft |
Source: GSREIN #2418748 Report a problem | ||
| 10/18/2023 | Listed for sale | $472,500+19.6%$117/sqft |
Source: GSREIN #2418748 Report a problem | ||
| 6/7/2021 | Listing removed | -- |
Source:  RE/MAX of Louisiana Report a problem RE/MAX of Louisiana Report a problem | ||
| 5/19/2021 | Pending sale | $395,000$98/sqft |
Source: RE/MAX of Louisiana #2284941 Report a problem | ||
| 5/6/2021 | Price change | $395,000-20.8%$98/sqft |
Source: RE/MAX of Louisiana #2284941 Report a problem | ||
| 2/10/2021 | Pending sale | $499,000$124/sqft |
Source: RE/MAX N.O. PROPERTIES #2284941 Report a problem | ||
| 2/5/2021 | Listed for sale | $499,000+34313.8%$124/sqft |
Source: RE/MAX N.O. PROPERTIES #2284941 Report a problem | ||
| 11/5/2011 | Listing removed | $1,450 |
Source: Metairie-Vets Office #891501 Report a problem | ||
| 11/1/2011 | Listed for sale | $1,450-99.7% |
Source: Metairie-Vets Office #891501 Report a problem | ||
| 5/16/2008 | Listing removed | $499,000$124/sqft |
Source: Keller Williams Realty #739360 Report a problem | ||
| 4/23/2008 | Listed for sale | $499,000$124/sqft |
Source: Keller Williams Realty #739360 Report a problem | ||
Public tax history
| Year | Property taxes | Tax assessment |
|---|---|---|
| 2015 | -- | $13,030 +11.3% |
| 2014 | -- | $11,710 |
| 2013 | -- | $11,710 |
| 2012 | -- | $11,710 -0.7% |
| 2011 | -- | $11,790 |
| 2010 | -- | $11,790 |
| 2006 | -- | -- |
Find assessor info on the county website
Neighborhood: 70001
Nearby homes
- $---- bd-- ba-- sqft50 Beverly Garden Dr, Metairie, LA 70001Sold
- $1,490,6008,272 Square Feet40 Beverly Garden Dr, Metairie, LA 70001Off Market
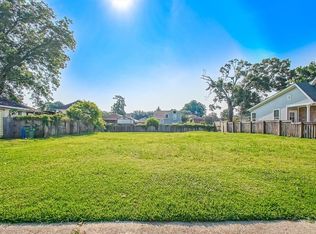
- $543,600-- bd-- ba-- sqft44 Beverly Garden Dr, Metairie, LA 70001Off Market
- $482,300-- bd-- ba-- sqft58 Beverly Garden Dr, Metairie, LA 70001Off Market
- $581,700-- bd-- ba-- sqft38 Beverly Garden Dr, Metairie, LA 70001Off Market
- $499,300-- bd-- ba-- sqft54 Beverly Garden Dr, Metairie, LA 70001Off Market
- $789,8003 bd-- ba1.9k sqft48 Beverly Garden Dr, Metairie, LA 70005Off Market
- $490,500-- bd-- ba-- sqft46 Beverly Garden Dr, Metairie, LA 70001Off Market
Nearby schools
GreatSchools rating
- 4/10Joseph C Moscona SchoolGrades: PK-8Distance: 1.3 mi
- 7/10Riverdale High SchoolGrades: 9-12Distance: 2.5 mi
Get a cash offer in 3 minutes
Find out how much your home could sell for in as little as 3 minutes with a no-obligation cash offer.
Estimated market value
$1,454,400
Get a cash offer in 3 minutes
Find out how much your home could sell for in as little as 3 minutes with a no-obligation cash offer.
Estimated market value
$1,454,400
- Louisiana
- Jefferson Parish
- Metairie
- 70001
- 50 Beverly Garden Dr
Nearby cities
Nearby neighborhoods
Nearby zip codes
Other Metairie Topics
