Skip main navigation
Sold for $412,000
  • $412,000

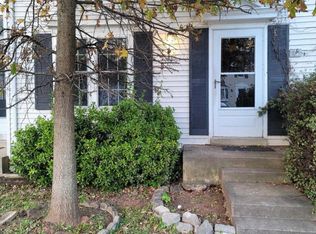
    50 Bickel Ct, Sterling, VA 20165

    2beds
    1,270sqft
    Townhouse
    Built in 1983
    1,307 Square Feet Lot
    $448,500 Zestimate®
    $324/sqft
    $2,512 Estimated rent

    Home value

    $448,500

    $426,000 - $471,000

    $2,512/mo

    Zestimate® history
    Loading
    Loading...

    Owner options

    List your home for rent

    $2,512/mo

    Rent Zestimate®

    Find your next renter with Zillow Rental Manager. Plus, with online applications, you can quickly screen prospective tenants – for free.

    Learn more

    $2,512/mo

    Rent Zestimate®

    Refinance and save

    $2,603/mo

    Est. payment

    Refinancing to a lower rate could help reduce your monthly payments and save thousands over the life of the loan.

    See today's rates

    $2,603/mo

    Est. payment

    Explore your selling options

    Work with a Zillow partner agent

    Leverage their expertise and Zillow's premium Showcase listings to get your home seen by more buyers.

    Get started

    List with your own agent

    Get your home in front of millions of buyers by listing it on Zillow.

    Learn how to do it

    Sell it yourself

    Take full control of how buyers see your home on Zillow by listing For Sale by Owner (FSBO).

    List your home

    What's special

    Home officeModern livingCommunity poolsCozy family roomPrivate oasisSun-drenched living spaceClassic charm
    Welcome to your new haven of comfort and style! This spacious and stylish townhouse is a true gem, offering the perfect blend of modern living and classic charm. Light and bright open floor plan! Enjoy a sun-drenched living space that's perfect for entertaining, relaxing, and making cherished memories. Updated kitchen! Create culinary masterpieces in your updated kitchen featuring beautiful cabinetry, sleek stainless steel appliances, and stunning granite countertops. Cooking has never been this delightful! Upstairs features two large primary suites, each offering a tranquil retreat to unwind and recharge. The finished walk out basement is a versatile space with a full bath and generous closet space. Use it as an additional bedroom, home office, or a cozy family room – the possibilities are endless! Step outside to your private oasis – a fenced yard with a deck that backs to serene trees. It's the perfect spot for BBQs, outdoor gatherings, or simply sipping your morning coffee while enjoying the view. Located in the amenity rich community of Countryside, offering community pools, tot lots, walking and jogging trails, sports courts, access to the Potomac River, convenient to shopping and dining. Route 7, One Loudoun, and the Dulles Airport!

    Zillow last checked:

    Listing updated:

    Listed by:

    Roxanne Winfrey 703-303-4788,

    Real Broker, LLC,

    Listing Team: Dwellus

    Bought with:

    Jesse Fauteux, 0225220167

    RE/MAX Allegiance

    Source: Bright MLS,MLS#: VALO2058546MLS Logo

    Facts & features

    Interior

    Bedrooms & bathrooms
    • Bedrooms: 2
    • Bathrooms: 2
    • Full bathrooms: 2
    Rooms
    • Room types: Living Room, Bedroom 2, Kitchen, Bedroom 1, Laundry, Recreation Room, Full Bath
    Basement
    • Area: 392
    Heating
    • Heat Pump, Electric
    Cooling
    • Central Air, Electric
    Appliances
    • Included: Dishwasher, Disposal, Dryer, Microwave, Oven/Range - Electric, Refrigerator, Washer, Ice Maker, Electric Water Heater
    • Laundry: Laundry Room
    Features
    • Upgraded Countertops, Breakfast Area, Crown Molding, Ceiling Fan(s)
    • Doors: Sliding Glass
    • Windows: Bay/Bow
    • Basement: Finished,Exterior Entry,Rear Entrance,Walk-Out Access
    • Has fireplace: No
    Interior area
    • Total structure area: 1,270
    • Total interior livable area: 1,270 sqft
    • Finished area above ground: 878
    • Finished area below ground: 392

    Property

    Parking
    • Parking features: Assigned, Off Street, Parking Lot
    • Details: Assigned Parking, Assigned Space #: 69
    Accessibility
    • Accessibility features: None
    Features
    • Levels: Three
    • Stories: 3
    • Patio & porch: Deck, Patio
    • Exterior features: Sidewalks
    • Pool features: Community
    • Fencing: Back Yard
    Lot
    • Size: 1,307 Square Feet
    • Features: Backs to Trees
    Details
    • Additional structures: Above Grade, Below Grade
    • Parcel number: 028465951000
    • Zoning: PDH3
    • Special conditions: Standard

    Construction

    Type & style
    • Home type: Townhouse
    • Architectural style: Traditional
    • Property subtype: Townhouse
    Materials
    • Vinyl Siding
    • Foundation: Concrete Perimeter
    Condition
    • New construction: No
    • Year built: 1983

    Utilities & green energy

    • Sewer: Public Sewer
    • Water: Public

    Community & HOA

    Community
    • Subdivision: Countryside
    HOA
    • Has HOA: Yes
    • Amenities included: Pool, Tot Lots/Playground, Tennis Court(s), Common Grounds, Jogging Path
    • Services included: Insurance, Road Maintenance, Snow Removal, Common Area Maintenance, Management, Pool(s), Trash
    • HOA fee: $112 monthly
    Location
    • Region: Sterling

    Financial & listing details

    • Price per square foot: $324/sqft
    • Tax assessed value: $374,530
    • Annual tax amount: $3,333
    • Date on market: 10/5/2023
    • Listing agreement: Exclusive Right To Sell
    • Ownership: Fee Simple

    Price history

    DateEventPrice
    10/27/2023Sold$412,000+1.7%$324/sqft
    Source: Bright MLS #VALO2058546 Report a problem
    10/7/2023Pending sale$405,000$319/sqft
    Source: Bright MLS #VALO2058546 Report a problem
    10/5/2023Listed for sale$405,000+31.4%$319/sqft
    Source: Bright MLS #VALO2058546 Report a problem
    5/15/2018Sold$308,140-2.2%$243/sqft
    Source: Public Record Report a problem
    3/23/2018Listed for sale$315,000-8.2%$248/sqft
    Source: Pearson Smith Realty, Llc #1000301302 Report a problem
    9/16/2005Sold$343,300+237.2%$270/sqft
    Source: Public Record Report a problem
    12/3/1999Sold$101,801$80/sqft
    Source: Public Record Report a problem

    Public tax history

    YearProperty taxesTax assessment
    2025$3,456 +1.6%$429,270 +9.2%
    2024$3,400 +3.8%$393,100 +5%
    2023$3,277 +5.6%$374,530 +7.4%
    2022$3,104 +0.3%$348,770 +10.4%
    2021$3,096 -2%$315,870 +3.5%
    2020$3,160 $305,270 +4.4%
    2019$3,160 +7.6%$292,320 +8%
    2018$2,937 +2%$270,690 +5.8%
    2017$2,879 -1.3%$255,930 +1.7%
    2016$2,917 $251,750 +46.3%
    2015$2,917 +1.5%$172,040 +5.1%
    2014$2,873 +3.2%$163,760 -4.3%
    2013$2,784 $171,030
    2012-- --
    2011-- --
    2010-- --
    2009-- $205,600 -21.7%
    2008-- $262,700 -10.4%
    2007-- $293,100 -13%
    2006-- $337,000 +50.3%
    2005-- $224,200
    2004-- $224,200 +46.9%
    2003-- $152,600 +16.4%
    2002-- $131,100 +28.5%
    2001-- $102,000
    Find assessor info on the county website

    Neighborhood: 20165

    Nearby schools

    GreatSchools rating
    Schools provided by the listing agent
    • Elementary: Countryside
    • Middle: River Bend
    • High: Potomac Falls
    • District: Loudoun County Public Schools

    Source: Bright MLS. This data may not be complete. We recommend contacting the local school district to confirm school assignments for this home.

    Get a cash offer in 3 minutes
    Find out how much your home could sell for in as little as 3 minutes with a no-obligation cash offer.
    Estimated market value
    $448,500
    Get a cash offer in 3 minutes
    Find out how much your home could sell for in as little as 3 minutes with a no-obligation cash offer.
    Estimated market value
    $448,500