Skip main navigation
Off market
  • $701,200

    50 Bickford St, Lynn, MA 01904

    4beds
    2,257sqft
    Single Family Residence
    Built in 1960
    0.29 Acres Lot
    $701,200 Zestimate®
    $311/sqft
    $3,839 Estimated rent

    Home value

    $701,200

    $666,000 - $736,000

    $3,839/mo

    Zestimate® history
    Loading
    Loading...

    Owner options

    List your home for rent

    $3,839/mo

    Rent Zestimate®

    Find your next renter with Zillow Rental Manager. Plus, with online applications, you can quickly screen prospective tenants – for free.

    Learn more

    $3,839/mo

    Rent Zestimate®

    Refinance and save

    $4,352/mo

    Est. payment

    Refinancing to a lower rate could help reduce your monthly payments and save thousands over the life of the loan.

    See today's rates

    $4,352/mo

    Est. payment

    Explore your selling options

    Work with a Zillow partner agent

    Leverage their expertise and Zillow's premium Showcase listings to get your home seen by more buyers.

    Get started

    List with your own agent

    Get your home in front of millions of buyers by listing it on Zillow.

    Learn how to do it

    Sell it yourself

    Take full control of how buyers see your home on Zillow by listing For Sale by Owner (FSBO).

    List your home

    What's special

    Fire-placed sunroomOverhead storageHome officeOpen concept spaceBow windowsDutch doorNatural light streaming

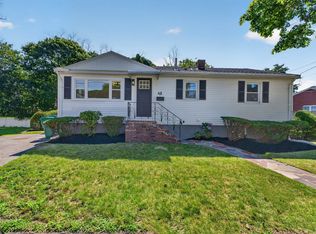
    The wait is over for the next owner of this spacious single family ranch located in the peaceful Fay Estate neighborhood between Springs and Floating Bridge Ponds. Open concept space includes Living/Dining/Kitchen all with natural light streaming from bow windows, sidelights and Dutch door in attached, fire-placed sunroom. Access to the large, private, fenced backyard via the two newly added maintenance-free landings with steps; perfect for summer BBQs, entertaining or letting your doggo easily out and in. Charming storage shed includes "secret" clubhouse/studio for midday escapes. Boasting 3+ spacious bedrooms with ample closet space and 2 full baths, single-level living is a breeze. The basement provides a capacious den/family/workout space, a 4th bedroom, gaming room, or home office, storage, utilities and new bulkhead access to yard. The attached garage with overhead storage, ample driveway and on-street parking will surely complete, if not exceed your new home expectations.

    This property is off market, which means it's not currently listed for sale or rent on Zillow. This may be different from what's available on other websites or public sources.

    Zillow last checked:

    Listing updated:

    Listed by:

    Christopher Polak 617-686-9041,

    Coldwell Banker Realty - Boston 617-266-4430

    Bought with:

    Manrique Alvarenga

    Century 21 North East

    Source: MLS PIN,MLS#: 73098113

    Facts & features

    Interior

    Bedrooms & bathrooms
    • Bedrooms: 4
    • Bathrooms: 2
    • Full bathrooms: 2
    • Main level bathrooms: 1
    • Main level bedrooms: 2
    Primary bedroom
    • Features: Bathroom - Full, Bathroom - Double Vanity/Sink, Closet, Lighting - Overhead
    • Level: First
    • Area: 181.03
    • Dimensions: 10.92 x 16.58
    Bedroom 2
    • Features: Ceiling Fan(s), Flooring - Hardwood, Lighting - Overhead, Closet - Double
    • Level: Main,First
    • Area: 113.39
    • Dimensions: 13.08 x 8.67
    Bedroom 3
    • Features: Flooring - Wood, Closet - Double
    • Level: Main,First
    • Area: 99.66
    • Dimensions: 10.58 x 9.42
    Primary bathroom
    • Features: Yes
    Bathroom 1
    • Features: Bathroom - Full, Bathroom - Double Vanity/Sink, Bathroom - With Tub & Shower, Closet - Linen, Flooring - Vinyl, Countertops - Stone/Granite/Solid, Cabinets - Upgraded, Remodeled, Lighting - Sconce, Lighting - Overhead
    • Level: Main
    • Area: 61.99
    • Dimensions: 6.58 x 9.42
    Bathroom 2
    • Level: First
    Dining room
    • Features: Closet/Cabinets - Custom Built, Flooring - Hardwood, Window(s) - Bay/Bow/Box, Open Floorplan, Lighting - Overhead
    • Level: Main,First
    • Area: 188.94
    • Dimensions: 12.67 x 14.92
    Family room
    • Level: Basement
    Kitchen
    • Level: First
    Living room
    • Features: Wood / Coal / Pellet Stove, Flooring - Hardwood, Window(s) - Bay/Bow/Box, Open Floorplan, Lighting - Overhead
    • Level: Main,First
    • Area: 179.31
    • Dimensions: 14.25 x 12.58
    Heating
    • Baseboard, Oil, Fireplace(s)
    Cooling
    • None
    Appliances
    • Included: Electric Water Heater, Water Heater, Range, Dishwasher, Disposal, Microwave, Refrigerator
    • Laundry: Exterior Access, In Basement, Electric Dryer Hookup, Washer Hookup
    Features
    • Ceiling Fan(s), Lighting - Overhead, Breezeway, Wainscoting, Sun Room, Bonus Room, High Speed Internet
    • Flooring: Wood, Tile, Vinyl / VCT, Flooring - Vinyl, Concrete
    • Windows: Insulated Windows
    • Basement: Full,Partially Finished,Interior Entry,Bulkhead,Concrete
    • Number of fireplaces: 2
    Interior area
    • Total structure area: 2,257
    • Total interior livable area: 2,257 sqft

    Property

    Parking
    • Total spaces: 3
    • Parking features: Attached, Storage, Garage Faces Side, Off Street
    • Attached garage spaces: 1
    • Uncovered spaces: 2
    Features
    • Patio & porch: Porch, Patio
    • Exterior features: Porch, Patio, Rain Gutters, Storage, Fenced Yard, Garden
    • Fencing: Fenced/Enclosed,Fenced
    • Waterfront features: Harbor, Ocean, 1 to 2 Mile To Beach, Beach Ownership(Public)
    Lot
    • Size: 0.29 Acres
    Details
    • Parcel number: 1989854
    • Zoning: R1

    Construction

    Type & style
    • Home type: SingleFamily
    • Architectural style: Ranch
    • Property subtype: Single Family Residence
    Materials
    • Frame
    • Foundation: Concrete Perimeter
    • Roof: Shingle
    Condition
    • Updated/Remodeled
    • Year built: 1960

    Utilities & green energy

    • Electric: Circuit Breakers, 100 Amp Service
    • Sewer: Public Sewer
    • Water: Public
    • Utilities for property: for Electric Range, for Electric Oven, for Electric Dryer, Washer Hookup
    Green energy
    • Energy efficient items: Thermostat
    • Energy generation: Solar

    Community & HOA

    Community
    • Features: Public Transportation, Shopping, Park, Walk/Jog Trails, Medical Facility, Highway Access, House of Worship, Private School, Public School, University, Sidewalks
    • Subdivision: Fay Estate
    HOA
    • Has HOA: No
    Location
    • Region: Lynn

    Financial & listing details

    • Price per square foot: $311/sqft
    • Tax assessed value: $557,900
    • Annual tax amount: $6,221
    • Date on market: 1/6/2026
    • Listing terms: Contract,Delayed Occupancy,Lender Approval Required
    • Exclusions: Seller Personal Items. Washer, Dryer & Refrigerator All Negotiable.
    • Road surface type: Paved

    Price history

    DateEventPrice
    6/15/2023Sold$615,000+6.2%$272/sqft
    Source: MLS PIN #73098113 Report a problem
    4/18/2023Contingent$579,000$257/sqft
    Source: MLS PIN #73098113 Report a problem
    4/12/2023Listed for sale$579,000+106.8%$257/sqft
    Source: MLS PIN #73098113 Report a problem
    4/22/2013Sold$280,000+0%$124/sqft
    Source: Public Record Report a problem
    3/8/2013Listed for sale$279,900+74.9%$124/sqft
    Source: Century 21 Hughes #71490932 Report a problem
    9/7/2012Sold$160,000-4.7%$71/sqft
    Source: Public Record Report a problem
    5/11/2012Listed for sale$167,900-20.9%$74/sqft
    Source: CENTURY 21 HUGHES Report a problem
    10/24/2011Sold$212,175-24.2%$94/sqft
    Source: Public Record Report a problem
    1/25/2009Listing removed$279,900$124/sqft
    Source: Century 21 #70837968 Report a problem
    12/18/2008Price change$279,900-3.4%$124/sqft
    Source: Century 21 #70837968 Report a problem
    12/14/2008Price change$289,900-3.4%$128/sqft
    Source: Century 21 #70837968 Report a problem
    12/7/2008Price change$299,999+3.5%$133/sqft
    Source: Century 21 #70837968 Report a problem
    11/16/2008Price change$289,900-0.3%$128/sqft
    Source: Century 21 #70837968 Report a problem
    11/10/2008Price change$290,900-3%$129/sqft
    Source: Century 21 #70837968 Report a problem
    10/25/2008Listed for sale$299,900$133/sqft
    Source: Century 21 #70837968 Report a problem

    Public tax history

    YearProperty taxesTax assessment
    2025$6,441 $611,700
    2024$6,441 +3.5%$611,700 +9.6%
    2023$6,221 $557,900
    2022$6,221 +10.8%$557,900 +29.4%
    2021$5,617 +2.2%$431,100 +5.1%
    2020$5,498 +0.1%$410,300 +6.8%
    2019$5,494 +2.8%$384,200 +8.9%
    2018$5,346 +1.7%$352,900 +4.7%
    2017$5,256 +7.8%$336,900 +11.8%
    2016$4,875 +4.2%$301,300 +7.9%
    2015$4,678 +1.6%$279,300 +3.9%
    2014$4,603 +18.2%$268,700 +16.8%
    2013$3,894 +0.3%$230,000 -3.6%
    2012$3,883 -2.2%$238,500 -2.6%
    2011$3,972 +5.2%$244,900 +0.8%
    2010$3,774 +1.8%$243,000 -16.5%
    2009$3,706 +8.7%$290,900 -6.3%
    2008$3,409 +7.6%$310,500 +1.9%
    2007$3,169 +6.3%$304,700 +1.6%
    2006$2,981 +4%$299,900 +6.5%
    2005$2,866 -1.8%$281,500 +10.3%
    2004$2,918 +87.5%$255,300 +116.7%
    2003$1,556 -45.3%$117,800 -31.8%
    2001$2,843 +15.4%$172,700 +24.3%
    1999$2,463 +9.9%$138,900 +3.8%
    1995$2,242 $133,800
    Find assessor info on the county website

    Neighborhood: 01904

    Nearby schools

    GreatSchools rating
    Get a cash offer in 3 minutes
    Find out how much your home could sell for in as little as 3 minutes with a no-obligation cash offer.
    Estimated market value
    $701,200
    Get a cash offer in 3 minutes
    Find out how much your home could sell for in as little as 3 minutes with a no-obligation cash offer.
    Estimated market value
    $701,200