Skip main navigation
Closed
  • $402,500

    50 Big Oaks Ct, Newnan, GA 30265

    4beds
    2,129sqft
    Single Family Residence
    Built in 2002
    1.08 Acres Lot
    $400,500 Zestimate®
    $189/sqft
    $2,369 Estimated rent

    Home value

    $400,500

    $368,000 - $437,000

    $2,369/mo

    Zestimate® history
    Loading
    Loading...

    Owner options

    List your home for rent

    $2,369/mo

    Rent Zestimate®

    Find your next renter with Zillow Rental Manager. Plus, with online applications, you can quickly screen prospective tenants – for free.

    Learn more

    $2,369/mo

    Rent Zestimate®

    Refinance and save

    $2,415/mo

    Est. payment

    Refinancing to a lower rate could help reduce your monthly payments and save thousands over the life of the loan.

    See today's rates

    $2,415/mo

    Est. payment

    Explore your selling options

    Work with a Zillow partner agent

    Leverage their expertise and Zillow's premium Showcase listings to get your home seen by more buyers.

    Get started

    List with your own agent

    Get your home in front of millions of buyers by listing it on Zillow.

    Learn how to do it

    Sell it yourself

    Take full control of how buyers see your home on Zillow by listing For Sale by Owner (FSBO).

    List your home

    What's special

    Fruit treesLevel fully fenced backyardWood floorsNew roofNew guttersColorful perennialsWell constructed workshop
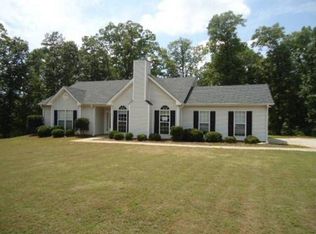
    MOTIVATED SELLER! This is a RARE, 4 SPACIOUS bedrooms ON MAIN -- PLUS LARGE BONUS UPSTAIRS!! Welcome Home to this beautifully maintained, inviting RANCH-style retreat on just over an acre in the highly sought-after Northgate school district! 4 SPACIOUS bedrooms ON MAIN -- PLUS LARGE BONUS UPSTAIRS And 2-bath home offers over 2,100 sq ft of comfortable living! Step inside and enjoy an open, light-filled living area with GORGEOUS sparkling TILE FLOORS! You'll also find wood floors in the foyer and dining room, and a kitchen designed for both style and function - featuring a breakfast nook with a BAY WINDOW framing your peaceful backyard sanctuary, gorgeous QUARTZ COUNTERTOPS and custom cabinetry with convenient slide-out shelving, a beautiful back splash and TILE KITCHEN FLOORS to match the great room! The primary suite, three additional bedrooms, and second full bath offer plenty of room for everyone to relax and recharge, and a large separate laundry room with extra pantry space adds even more convenience and storage for today's busy lifestyle! While the primary suite features an ensuite with dual sinks, a soaking tub, separate shower, and a spacious walk-in closet, the impressive fourth bedroom was thoughtfully added to the original floor plan while the home was built, creating an EXTRA LARGE SPACE with oversized closets and direct access to the outdoor patio - ideal for guests, a home office, or a private retreat. Outside, you'll find a level, fully fenced backyard that feels like a private oasis - complete with mature landscaping, colorful perennials, fruit trees, where your expansive patio is perfect for entertaining, enhanced by a large, beautiful gazebo that stays with the home! An impressive 16x20 well constructed WORKSHOP is located at the rear of the property, featuring it's own electrical panel, and a spacious upstairs bonus area accessed via interior stairs - ideal for a studio, home office, or extra storage! Additional highlights include a NEW ROOF WITH NEW GUTTERS AND GUTTER GUARDS ON BOTH THE HOME AND WORKSHOP! A termite bond, a one-year-old HVAC system, and NO HOA! Located on a peaceful CUL-DE-SAC and USDA eligible, this home offers both privacy and community! MOVE IN READY and meticulously cared for, this property has it all - space, function, and a warm, welcoming feel inside and out! Don't miss this exceptional opportunity to make this wonderful home yours - come experience it today!

    Zillow last checked:

    Listing updated:

    Listed by:

    Gloria Cann Schrepfer 404-543-9495,

    Keller Williams Realty Atl. Partners

    Bought with:

    Charlotte Evans, 282099

    Keller Williams Realty Atl. Partners

    Source: GAMLS,MLS#: 10557207MLS Logo

    Facts & features

    Interior

    Bedrooms & bathrooms
    • Bedrooms: 4
    • Bathrooms: 2
    • Full bathrooms: 2
    • Main level bathrooms: 2
    • Main level bedrooms: 4
    Rooms
    • Room types: Bonus Room, Great Room, Laundry, Office
    Dining room
    • Features: Separate Room
    Kitchen
    • Features: Breakfast Area, Solid Surface Counters
    Heating
    • Dual, Electric, Heat Pump, Zoned
    Cooling
    • Ceiling Fan(s), Central Air, Dual, Electric, Zoned
    Appliances
    • Included: Dishwasher, Electric Water Heater, Microwave, Oven/Range (Combo)
    • Laundry: In Hall
    Features
    • Double Vanity, High Ceilings, Master On Main Level, Separate Shower, Soaking Tub, Split Bedroom Plan, Tray Ceiling(s), Vaulted Ceiling(s), Walk-In Closet(s)
    • Flooring: Carpet, Hardwood, Tile
    • Windows: Double Pane Windows, Window Treatments
    • Basement: None
    • Attic: Pull Down Stairs
    • Number of fireplaces: 1
    • Fireplace features: Family Room
    Interior area
    • Total structure area: 2,129
    • Total interior livable area: 2,129 sqft
    • Finished area above ground: 2,129
    • Finished area below ground: 0

    Property

    Parking
    • Total spaces: 2
    • Parking features: Attached, Garage, Garage Door Opener, Kitchen Level, Off Street, Parking Pad
    • Has attached garage: Yes
    • Has uncovered spaces: Yes
    Features
    • Levels: One and One Half
    • Stories: 1
    • Patio & porch: Patio, Porch
    • Exterior features: Veranda
    • Fencing: Back Yard,Chain Link,Fenced
    Lot
    • Size: 1.08 Acres
    • Features: Cul-De-Sac, Level, Private
    • Residential vegetation: Grassed, Partially Wooded
    Details
    • Additional structures: Workshop
    • Parcel number: 118 6050 085

    Construction

    Type & style
    • Home type: SingleFamily
    • Architectural style: Ranch
    • Property subtype: Single Family Residence
    Materials
    • Stone, Vinyl Siding
    • Foundation: Slab
    • Roof: Composition
    Condition
    • Resale
    • New construction: No
    • Year built: 2002

    Utilities & green energy

    • Sewer: Septic Tank
    • Water: Public
    • Utilities for property: Cable Available, High Speed Internet, Underground Utilities
    Green energy
    • Energy efficient items: Insulation, Thermostat

    Community & HOA

    Community
    • Features: Street Lights
    • Security: Security System, Smoke Detector(s)
    • Subdivision: Stone Mill
    HOA
    • Has HOA: No
    • Services included: None
    Location
    • Region: Newnan

    Financial & listing details

    • Price per square foot: $189/sqft
    • Tax assessed value: $319,780
    • Annual tax amount: $1,466
    • Date on market: 7/3/2025
    • Cumulative days on market: 186 days
    • Listing agreement: Exclusive Right To Sell
    • Listing terms: Cash,Conventional,FHA,USDA Loan,VA Loan

    Price history

    DateEventPrice
    1/30/2026Sold$402,500-3%$189/sqft
    Source: GAMLS #10557207 Report a problem
    1/6/2026Pending sale$414,900$195/sqft
    Source: GAMLS #10557207 Report a problem
    10/1/2025Price change$414,900-3.5%$195/sqft
    Source: GAMLS #10557207 Report a problem
    7/3/2025Listed for sale$429,900-6.2%$202/sqft
    Source: GAMLS #10557207 Report a problem
    6/30/2025Listing removed$458,500$215/sqft
    Source: GAMLS #10547477 Report a problem
    6/20/2025Listed for sale$458,500+182.2%$215/sqft
    Source: GAMLS #10547477 Report a problem
    11/14/2002Sold$162,500$76/sqft
    Source: Public Record Report a problem

    Public tax history

    YearProperty taxesTax assessment
    2025$1,213 -17.3%$127,912 -10.4%
    2024$1,467 -4.3%$142,799 +1.8%
    2023$1,533 +63.3%$140,336 +25.4%
    2022$939 +19.3%$111,898 +17.4%
    2021$787 $95,342
    2020$787 -29.2%$95,342 +20%
    2019$1,111 +13.4%$79,458 -1.8%
    2018$980 -55.6%$80,943
    2017$2,208 -1.1%$80,943 +13.3%
    2016$2,232 +15.6%$71,422 +5.2%
    2015$1,932 +16.2%$67,914 +7.1%
    2014$1,663 $63,403
    2013-- --
    2012-- --
    2011-- --
    2010-- --
    2009-- --
    2008-- --
    2007-- --
    2006-- --
    2005-- --
    2004-- --
    2003-- --
    Find assessor info on the county website

    Neighborhood: 30265

    Nearby schools

    GreatSchools rating
    Schools provided by the listing agent
    • Elementary: Arbor Springs
    • Middle: Madras
    • High: Northgate

    Source: GAMLS. This data may not be complete. We recommend contacting the local school district to confirm school assignments for this home.

    Get a cash offer in 3 minutes
    Find out how much your home could sell for in as little as 3 minutes with a no-obligation cash offer.
    Estimated market value
    $400,500
    Get a cash offer in 3 minutes
    Find out how much your home could sell for in as little as 3 minutes with a no-obligation cash offer.
    Estimated market value
    $400,500