Skip main navigation
Closed
Street View
  • $309,500

    50 Birchwood Dr, Gouverneur, NY 13642

    4beds
    1,990sqft
    Single Family Residence
    Built in 1960
    0.27 Acres Lot
    $-- Zestimate®
    $156/sqft
    $2,131 Estimated rent

    Home value

    Not available

    Estimated sales range

    Not available

    $2,131/mo

    Zestimate® history
    Loading
    Loading...

    Owner options

    List your home for rent

    $2,131/mo

    Rent Zestimate®

    Find your next renter with Zillow Rental Manager. Plus, with online applications, you can quickly screen prospective tenants – for free.

    Learn more

    $2,131/mo

    Rent Zestimate®

    Refinance and save

    $2,482/mo

    Est. payment

    Refinancing to a lower rate could help reduce your monthly payments and save thousands over the life of the loan.

    See today's rates

    $2,482/mo

    Est. payment

    Explore your selling options

    Work with a Zillow partner agent

    Leverage their expertise and Zillow's premium Showcase listings to get your home seen by more buyers.

    Get started

    List with your own agent

    Get your home in front of millions of buyers by listing it on Zillow.

    Learn how to do it

    Sell it yourself

    Take full control of how buyers see your home on Zillow by listing For Sale by Owner (FSBO).

    List your home

    What's special

    Attached garageBeam ceilingsWalk-in closetFirst-floor laundry roomSeparate tubNew shed with powerHandicap walk-in shower
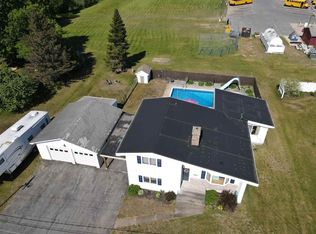
    Situated on a quiet village street close to the schools, stores, and eateries, this cape cod is stunning! The upgrades are of high quality and are found throughout the home. From the attached garage you enter into the first-floor laundry room and 1/2 bath. You'll fall in love when you then walk into the modern kitchen with its granite countertops, custom cabinetry, and natural wood ceiling. The open concept layout flows into the living area with the original hardwood floors and beam ceilings. There is a first-floor bedroom with a natural gas fireplace, and ensuite full bath featuring a handicap walk-in shower, separate tub, and walk-in closet. On the second floor you have 2oversized bedrooms that bring in amazing natural light with original hardwood floors. There is a full bathroom on this floor as well. But that's not all! The basement has over 800 sq ft of finished livable space. Use this area as your mancave, office, playroom, or second living room. The spacious bedroom is large enough for a king-size bed and has an electric fireplace making the room even more cozy. Attached is a new massive walk-in closet and changing/dressing area. Another full bath has been added to complete this section making it a true ensuite. On the other side of the basement, you'll see the utility room with the new gas boiler and water heater along with ample storage space. Upstairs through the French doors of the kitchen you walk onto the deck overlooking the new saltwater pool. The full privacy fence offers safety for your kiddos and/or pets. A new shed with power was just added! Call for your private viewing.

    Zillow last checked:

    Listing updated:

    Listed by:

    Brenda Perrigo 315-287-2772,

    Cross Keys Real Estate LLC

    Bought with:

    Marsha Gibbons, 10491209646

    TLC Real Estate LLC - Carthage

    Source: NYSAMLSs,MLS#: S1665576MLS LogoOriginating MLS: Jefferson-Lewis Board

    Facts & features

    Interior

    Bedrooms & bathrooms
    • Bedrooms: 4
    • Bathrooms: 4
    • Full bathrooms: 3
    • 1/2 bathrooms: 1
    • Main level bathrooms: 2
    • Main level bedrooms: 1
    Heating
    • Gas, Baseboard, Hot Water
    Appliances
    • Included: Built-In Range, Built-In Oven, Dishwasher, Electric Cooktop, Gas Water Heater, Microwave, Refrigerator
    • Laundry: Main Level
    Features
    • Granite Counters, Main Level Primary, Primary Suite
    • Flooring: Ceramic Tile, Hardwood, Luxury Vinyl, Varies
    • Basement: Full,Partially Finished
    • Number of fireplaces: 2
    Interior area
    • Total structure area: 1,990
    • Total interior livable area: 1,990 sqft

    Property

    Parking
    • Total spaces: 1
    • Parking features: Attached, Garage
    • Attached garage spaces: 1
    Accessibility
    • Accessibility features: Accessible Doors
    Features
    • Patio & porch: Deck
    • Exterior features: Blacktop Driveway, Deck, Fully Fenced, Pool
    • Pool features: Above Ground
    • Fencing: Full
    Lot
    • Size: 0.27 Acres
    • Dimensions: 110 x 108
    • Features: Rectangular, Rectangular Lot, Residential Lot
    Details
    • Additional structures: Shed(s), Storage
    • Parcel number: 40400115908100030040000000
    • Special conditions: Standard

    Construction

    Type & style
    • Home type: SingleFamily
    • Architectural style: Cape Cod
    • Property subtype: Single Family Residence
    Materials
    • Aluminum Siding
    • Foundation: Block
    • Roof: Shingle
    Condition
    • Resale
    • Year built: 1960

    Utilities & green energy

    • Sewer: Connected
    • Water: Connected, Public
    • Utilities for property: Sewer Connected, Water Connected

    Community & HOA

    Community
    • Subdivision: Saidels Vly Drive Ext
    Location
    • Region: Gouverneur

    Financial & listing details

    • Price per square foot: $156/sqft
    • Tax assessed value: $178,200
    • Annual tax amount: $7,395
    • Date on market: 3/5/2026
    • Cumulative days on market: 30 days
    • Listing terms: Cash,Conventional,FHA,USDA Loan,VA Loan

    Price history

    DateEventPrice
    5/8/2026Sold$309,500+3.2%$156/sqft
    Source: NYSAMLSs #S1665576 Report a problem
    4/7/2026Contingent$299,900$151/sqft
    Source: NYSAMLSs #S1665576 Report a problem
    4/7/2026Pending sale$299,900$151/sqft
    Source: SLCMLS #52406 Report a problem
    3/7/2026Listed for sale$299,900+17.6%$151/sqft
    Source: SLCMLS #52406 Report a problem
    12/15/2023Sold$255,000-3.7%$128/sqft
    Source: NYSAMLSs #S1494762 Report a problem
    10/9/2023Contingent$264,900$133/sqft
    Source: NYSAMLSs #S1494762 Report a problem
    8/31/2023Listed for sale$264,900+55.8%$133/sqft
    Source: NYSAMLSs #S1494762 Report a problem
    3/25/2019Sold$170,000-8.1%$85/sqft
    Source: Public Record Report a problem
    1/24/2019Price change$185,000-5.1%$93/sqft
    Source: Lacy Realty #S1155448 Report a problem
    10/18/2018Listed for sale$195,000+25.8%$98/sqft
    Source: Lacy Realty, LLC #41577 Report a problem
    10/15/2014Sold$155,000+0%$78/sqft
    Source: Public Record Report a problem
    6/11/2014Price change$154,999-3.1%$78/sqft
    Source: T.L.C. REAL ESTATE #S304630 Report a problem
    1/31/2014Listed for sale$159,999-3%$80/sqft
    Source: T.L.C. REAL ESTATE #31709 Report a problem
    11/16/2013Listing removed$164,900$83/sqft
    Source: Lacy Realty #29290 Report a problem
    4/23/2013Price change$164,900-5.7%$83/sqft
    Source: Lacy Realty, LLC #29290 Report a problem
    11/30/2012Listed for sale$174,900$88/sqft
    Source: Lacy Realty, LLC #29290 Report a problem

    Public tax history

    YearProperty taxesTax assessment
    2025-- $185,600 +4.2%
    2024-- $178,200 +46.7%
    2023-- $121,500
    2022-- $121,500
    2021-- $121,500
    2020-- $121,500
    2019-- $121,500
    2018-- $121,500
    2017$4,686 $121,500
    2016-- $121,500
    2015-- $121,500
    2014-- $121,500 -21.7%
    2013-- $155,200
    2012-- $155,200
    2011-- $155,200
    2010-- $155,200
    2009-- $155,200 +72.4%
    2008-- $90,000
    2007-- $90,000 +24.1%
    2006-- $72,500
    2005-- $72,500
    2004-- $72,500
    2003-- $72,500
    2002-- $72,500
    2001-- $72,500
    2000-- $72,500
    Find assessor info on the county website

    Neighborhood: 13642

    Nearby schools

    GreatSchools rating
    Schools provided by the listing agent
    • District: Gouverneur

    Source: NYSAMLSs. This data may not be complete. We recommend contacting the local school district to confirm school assignments for this home.