Introducing an exceptional 10,000 square foot stone residence, this property presents a one-of-a-kind opportunity for its next owner. Imagine the urban chic of a SoHo loft nestled within the esteemed ambiance of a Bedford estate. Steeped in local heritage, this estate was once the renowned Rose Factory, a fragrance production facility dating back to 1895, where roses were cultivated in on-site greenhouses. The home boasts sturdy 18-inch thick stone walls, complemented by steel beam construction and lofty vaulted ceilings. Luxurious amenities include an expansive artist's studio and picturesque flat 4 acres, convenient to the BRLA trail system and minutes to the train which brings you to NYC in 60 minutes. Adding to its charm is a meticulously renovated one-bedroom guest cottage. Gorgeous country roads surround the home. With its potential as a horse property, this estate awaits its new owner to craft the most remarkable residence in town! Additional Information: Amenities:Dressing Area,Marble Bath,Soaking Tub,HeatingFuel:Oil Above Ground,
Sold for $1,750,000
$1,750,000
50 Bisbee Lane, Bedford Hills, NY 10507
4beds
10,000sqft
Single Family Residence, Residential
Built in 1895
4.2 Acres Lot
$2,374,600 Zestimate®
$175/sqft
$7,902 Estimated rent
Home value
$2,374,600
$2.04M - $2.80M
$7,902/mo
Zestimate® history
Owner options
List your home for rent
$7,902/mo
Rent Zestimate®
Find your next renter with Zillow Rental Manager. Plus, with online applications, you can quickly screen prospective tenants – for free.
$7,902/mo
Rent Zestimate®
Refinance and save
$11,866/mo
Est. payment
Refinancing to a lower rate could help reduce your monthly payments and save thousands over the life of the loan.
$11,866/mo
Est. payment
Explore your selling options
Work with a Zillow partner agent
Leverage their expertise and Zillow's premium Showcase listings to get your home seen by more buyers.
Get startedList with your own agent
Get your home in front of millions of buyers by listing it on Zillow.
Learn how to do itSell it yourself
Take full control of how buyers see your home on Zillow by listing For Sale by Owner (FSBO).
List your homeWhat's special
Zillow last checked:
Listing updated:
Listed by:
Jody Rosen 914-907-3300,
Houlihan Lawrence Inc. 914-234-9099,
Mary Palmerton 914-843-4158,
Houlihan Lawrence Inc.
Bought with:
Susan S. Code, 30CO0775498
Houlihan Lawrence Inc.
Source: OneKey® MLS as distributed by MLS GRID,MLS#: H6277555
Facts & features
Interior
Bedrooms & bathrooms
- Bedrooms: 4
- Bathrooms: 4
- Full bathrooms: 4
Other
- Description: Kitchen, Dining room, Living room, Primary Bedroom , two full baths, spiral stair to loft
- Level: First
Other
- Description: BR, BR/bth, Office, BR, full hall bath
- Level: Second
Other
- Description: 3 Finished areas, Laundry, Utility, Indoor Pool, Large studio with loft
- Level: Lower
Heating
- Baseboard, Heat Pump, Hot Water, Oil
Cooling
- Central Air, Ductless, Wall/Window Unit(s)
Appliances
- Included: Cooktop, Dishwasher, Stainless Steel Appliance(s), Washer, Oil Water Heater
Features
- Cathedral Ceiling(s), Chandelier, Eat-in Kitchen, Formal Dining, First Floor Full Bath, Granite Counters, Master Downstairs, Marble Counters, Primary Bathroom, Pantry
- Flooring: Hardwood
- Windows: Skylight(s)
- Basement: Full,Partially Finished,Walk-Out Access
- Attic: Partial
Interior area
- Total structure area: 10,000
- Total interior livable area: 10,000 sqft
Property
Parking
- Parking features: Driveway
- Has uncovered spaces: Yes
Features
- Levels: Two
- Stories: 2
- Exterior features: Courtyard
- Pool features: Indoor
Lot
- Size: 4.2 Acres
- Features: Corner Lot, Level, Near Public Transit, Near School, Near Shops, Stone/Brick Wall
Details
- Parcel number: 2000072012000020000001
- Other equipment: Generator
Construction
Type & style
- Home type: SingleFamily
- Architectural style: Cottage,Estate
- Property subtype: Single Family Residence, Residential
Materials
- Stone
Condition
- Actual
- Year built: 1895
- Major remodel year: 1971
Utilities & green energy
- Sewer: Septic Tank
- Water: Private
- Utilities for property: Trash Collection Private
Community & HOA
HOA
- Has HOA: No
Location
- Region: Bedford Hills
Financial & listing details
- Price per square foot: $175/sqft
- Tax assessed value: $129,135
- Annual tax amount: $31,705
- Date on market: 4/3/2024
- Listing agreement: Exclusive Right To Sell
- Listing terms: Cash
- Inclusions: Light Fixtures, Oven/Range
Price history
| Date | Event | Price |
|---|---|---|
| 7/11/2024 | Sold | $1,750,000-12.3%$175/sqft |
Source:  OneKey® MLS as distributed by MLS GRID #H6277555 Report a problem OneKey® MLS as distributed by MLS GRID #H6277555 Report a problem | ||
| 5/20/2024 | Pending sale | $1,995,000$200/sqft |
Source: OneKey® MLS as distributed by MLS GRID #H6277555 Report a problem | ||
| 4/16/2024 | Price change | $1,995,000-11.3%$200/sqft |
Source: OneKey® MLS as distributed by MLS GRID #H6277555 Report a problem | ||
| 4/3/2024 | Listed for sale | $2,250,000+73.1%$225/sqft |
Source: OneKey® MLS as distributed by MLS GRID #H6277555 Report a problem | ||
| 6/7/2011 | Sold | $1,300,000$130/sqft |
Source: Agent Provided Report a problem | ||
Public tax history
Tax history is unavailable.
Neighborhood: 10507
Nearby homes
- $4,955,3006 bd7 ba9.2k sqft191 Broad Brook Rd, Bedford Hills, NY 10507Off Market
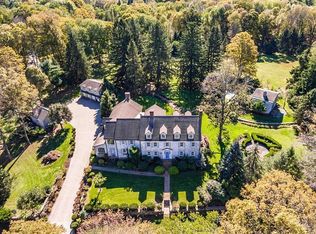
- $2,477,0502 bd3 ba3.8k sqft303 Bedford Center Rd, Bedford Hills, NY 10507Off Market
- $3,668,9503 bd4 ba3.7k sqft42 Bisbee Ln, Bedford Hills, NY 10507Off Market
- $13,050-- bd-- ba-- sqftGuard Hill Rd, Bedford hills, NY 10507Off Market
- $3,205,1004 bd6 ba6.3k sqft98 Succabone Rd, Bedford Hills, NY 10507Off Market
- $1,702,200-- bd-- ba-- sqft41 Bisbee Ln, Bedford Hills, NY 10507Off Market
- $1,623,0004 bd3 ba4k sqft200 Broad Brook Rd, Bedford Hills, NY 10507Off Market
- $2,151,0004 bd4 ba4.5k sqft112 Succabone Rd, Bedford Hills, NY 10507Off Market
Nearby schools
GreatSchools rating
- 9/10Bedford Village Elementary SchoolGrades: K-5Distance: 2.2 mi
- 7/10Fox Lane Middle SchoolGrades: 6-8Distance: 2 mi
- 7/10Fox Lane High SchoolGrades: 9-12Distance: 1.9 mi
Schools provided by the listing agent
- Elementary: Bedford Village Elementary School
- Middle: Fox Lane Middle School
- High: Fox Lane High School
Source: OneKey® MLS as distributed by MLS GRID. This data may not be complete. We recommend contacting the local school district to confirm school assignments for this home.
- New York
- Westchester County
- Bedford Hills
- 10507
- 50 Bisbee Lane
Nearby cities
Nearby zip codes
Other Bedford Hills Topics
