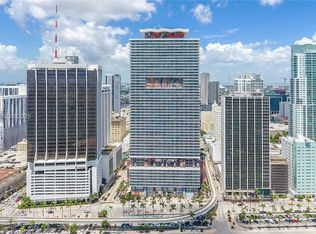
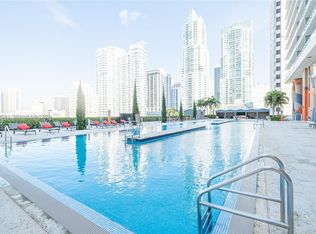
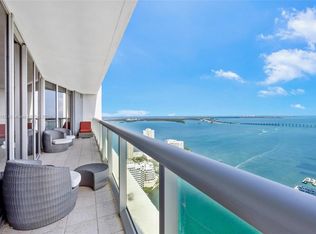
Take in scenic water and city views from this sunny 3-bedroom, 2-bathroom northeast corner residence at 50 Biscayne in Downtown Miami. This uniquely positioned unit clears the surrounding buildings, resulting in an incredible 270-degree panorama of Biscayne Bay, Bayfront Park, and the Miami skyline. Standout features include an open-concept layout with wood flooring throughout, a spacious living room with a dining area, and a wraparound balcony suitable for seamless indoor-outdoor living. Every bedroom offers incredible views, while the primary suite boasts a spacious closet and an en-suite bathroom with a soaking tub and separate shower. All bathrooms are equipped with dual-sink vanities. An in-unit washer and dryer adds everyday convenience. 50 Biscayne offers resort-style amenities, such as an Olympic-length pool, private cabanas, a state-of-the-art fitness center, a spa, a business lounge, a concierge, and 24/7 security. Ideally located in the heart of Downtown Miami, this residence lies directly across from Bayfront Park and is less than a mile away from Bayside Marketplace, Miami Worldcenter, Kaseya Center, and the Brightline station. Miami’s best restaurants, nightlife, theaters, and museums are also within easy reach.
For sale
$1,175,000
50 Biscayne Blvd APT 4402, Miami, FL 33132
3beds
1,789sqft
Condominium
Built in 2007
-- sqft lot
$1,136,800 Zestimate®
$657/sqft
$2,106/mo HOA
What's special
Olympic-length poolOpen-concept layoutPrivate cabanasIn-unit washer and dryerWood flooring throughout
- 9 days
- 230
- 12
Likely to sell faster than
Zillow last checked:
Listing updated:
Listed by:
Sepehr Niakan 305-725-0566,
Blackbook Properties,
Lysandra Gibreal 305-335-5720,
Blackbook Properties
Source: MIAMI,MLS#: A12074671 Originating MLS: A-Miami Association of REALTORS
Originating MLS: A-Miami Association of REALTORSFacts & features
Interior
Bedrooms & bathrooms
- Bedrooms: 3
- Bathrooms: 2
- Full bathrooms: 2
Heating
- Central, Electric
Cooling
- Central Air, Electric
Appliances
- Included: Dishwasher, Dryer, Electric Range, Microwave, Refrigerator, Self Cleaning Oven, Washer
Features
- Built-in Features, Closet Cabinetry, Entrance Foyer, Walk-In Closet(s)
- Flooring: Tile, Wood
- Doors: High Impact Doors
- Windows: Clear Impact Glass, Blinds, Drapes, High Impact Windows
- Common walls with other units/homes: Corner Unit
Interior area
- Total structure area: 1,789
- Total interior livable area: 1,789 sqft
Video & virtual tour
Property
Parking
- Total spaces: 1
- Parking features: Assigned, Covered, Valet, No Trucks/Trailers
- Attached garage spaces: 1
Features
- Entry location: First Floor Entry,Foyer
- Exterior features: Balcony
- Spa features: Community
- Has view: Yes
- View description: Bay, Skyline, Water
- Has water view: Yes
- Water view: Bay,Water
- Waterfront features: Bay
- Frontage type: Bay/Harbor
Details
- Parcel number: 0141370600840
Construction
Type & style
- Home type: Condo
- Property subtype: Condominium
- Attached to another structure: Yes
Materials
- CBS Construction
Condition
- Year built: 2007
Community & HOA
Community
- Security: Smoke Detector, Elevator Secure, Card Entry, Secured Garage/Parking, Security Guard, Lobby Secured, TV Camera
- Application fee: $150
- Subdivision: 50 Biscayne Condo
HOA
- Has HOA: Yes
- Amenities included: Billiard Room, Business Center, Cabana, Clubhouse-Clubroom, Elevator(s), Fitness Center, Pool, Other, Sauna, Spa/Hot Tub
- HOA fee: $2,106 monthly
Location
- Region: Miami
Financial & listing details
- Price per square foot: $657/sqft
- Tax assessed value: $848,763
- Annual tax amount: $16,585
- Date on market: 8/21/2026
- Listing terms: All Cash,Conventional
Estimated market value
$1,136,800
$1.08M - $1.19M
$6,307/mo
Price history
| Date | Event | Price |
|---|---|---|
| 8/21/2026 | Listed for sale | $1,175,000+63.2%$657/sqft |
Source:  MIAMI #A12074671 Report a problem MIAMI #A12074671 Report a problem | ||
| 1/28/2008 | Sold | $720,000$402/sqft |
Source: Public Record Report a problem | ||
Public tax history
| Year | Property taxes | Tax assessment |
|---|---|---|
| 2025 | $16,584 -0.3% | $796,996 +10% |
| 2024 | $16,636 +9.1% | $724,542 +10% |
| 2023 | $15,252 +20.8% | $658,675 +10% |
| 2022 | $12,625 +6.8% | $598,796 +10% |
| 2021 | $11,821 -10.2% | $544,360 -10% |
| 2020 | $13,165 -5.2% | $604,844 -5% |
| 2019 | $13,889 -3.2% | $636,678 -5% |
| 2018 | $14,351 | $670,187 |
| 2017 | $14,351 -1.1% | $670,187 -5% |
| 2016 | $14,511 -4% | $705,460 +9.3% |
| 2015 | $15,111 +9.5% | $645,450 +10% |
| 2014 | $13,800 +21.7% | $586,773 +10% |
| 2013 | $11,342 +0% | $533,430 +13.6% |
| 2012 | $11,342 +14.4% | $469,414 +10% |
| 2011 | $9,911 -6% | $426,740 |
| 2010 | $10,544 -15.9% | $426,740 -20% |
| 2009 | $12,531 | $533,420 |
| 2007 | -- | -- |
Find assessor info on the county website
Monthly payment
Est. payment
Payment breakdown
Explore the cost of this home by adjusting the details. Changes won't be saved.Climate risks
Neighborhood: Downtown
Nearby schools
Schools provided by the listing agent
- Elementary: Douglass; Frederick
- Middle: de Diego; Jose
- High: Washington; Brooker T
Source: MIAMI. This data may not be complete. We recommend contacting the local school district to confirm school assignments for this home.


Similar homes
- $1,150,0002 bd3 ba1.5k sqftMarquis Condo, Miami, FL 33132For Sale
 MLS ID #A12062136, Carlo Dipasquale, Compass Florida, LLC. MIAMI
 - $1,150,0003 bd4 ba1.6k sqftBrickell Ten, Miami, FL 33131For Sale
 MLS ID #A12049783, Mireya Mendoza, Weichert Realtors Capella Estates. MIAMI
 - $1,150,0002 bd2 ba1.5k sqftIcon Brickell, Miami, FL 33131For Sale
 MLS ID #A11957500, Kimberli Foster, One Sotheby's International Realty. MIAMI
 - $1,200,0002 bd2 ba1.4k sqftIcon Brickell No Two, Miami, FL 33131For Sale
 MLS ID #A11714165, Stephen Heck, Heck Realty Group LLC. MIAMI
 - $1,199,0002 bd3 ba1.2k sqft1010 Brickell, Miami, FL 33131For SaleMLS ID #A12070571, Michael Light, Douglas Elliman. MIAMI
- $750,0002 bd2 ba1.1k sqftMet 1 Condo, Miami, FL 33131For SaleMLS ID #A12078732, Yackeline Leiderman PA, Fortune Christie's Intl R.E.. MIAMI
- $1,195,0001 bd2 ba1.4k sqftThree Tequesta Point Cond, Miami, FL 33131For SaleMLS ID #A12031491, Carmen Siman, The Keyes Company. MIAMI
- $849,0002 bd2 ba1.3k sqftVizcayne South Condo, Miami, FL 33132For SaleMLS ID #A11891816, Patricia Musa Morais, Musa Realty Company. MIAMI
- $610,0002 bd2 ba1.3k sqftVizcayne North Condo, Miami, FL 33132For SaleMLS ID #A12039303, Lauren Hershey, Luxe Properties. MIAMI
- $1,150,0002 bd2 ba1.4k sqftNew Wave Condominium, Miami, FL 33137For SaleMLS ID #A12018590, Irene Arditi, New Wave Realty, LLC.. MIAMI
- $875,0003 bd2 ba1.4k sqftOne Miami, Miami, FL 33131For SaleMLS ID #A11723363, Lazara Garcia, Lifestyle International Realty. MIAMI
- $700,0002 bd2 ba1.2k sqft50 Biscayne Condo, Miami, FL 33132For SaleMLS ID #A11975133, Virginia Romero Hernandez, American Dream Investment Realty Inc. MIAMI
- $675,0002 bd2 ba1k sqftVizcayne South Condo, Miami, FL 33132For SaleMLS ID #A11899117, Piedad De Menezes PA, Jason Mitchell Real Estate Flo. MIAMI
- $899,0002 bd2 ba1.3k sqftIcon Brickell No Two, Miami, FL 33131For SaleMLS ID #A12041046, Patricia Montalvan PA, Fortune Christie's International Real Estate. MIAMI
- $1,030,0002 bd3 ba1.2k sqftAria On The Bay, Miami, FL 33132For SaleMLS ID #A11914352, Melissa Quintero, Douglas Elliman. MIAMI
- $1,300,0002 bd3 ba1.3k sqft1010 Brickell, Miami, FL 33130For SaleMLS ID #A12004333, Shara Zeitlin, Compass Florida, LLC. MIAMI
- $825,0002 bd2 ba1.4k sqftIcon Brickell, Miami, FL 33131For SaleMLS ID #A12036920, Marzena Bednarska, Luxe Properties. MIAMI
- $1,400,0002 bd3 ba1.1k sqftAria On The Bay, Miami, FL 33132For SaleMLS ID #A11911473, Vlada Verbytska, Lifestyle International Realty. MIAMI
- $699,0002 bd2 ba1k sqftMet 1 Condo, Miami, FL 33131For SaleMLS ID #A12034417, Lisandra Martinez, Barnes International Realty, LLC. MIAMI
- $1,590,0002 bd3 ba1.8k sqftTwo Tequesta Point Condo, Miami, FL 33131For SaleMLS ID #A12046599, Daysi Morey LLC, BHHS EWM Realty. MIAMI
