YOU’VE FINALLY MADE IT! Welcome to 50 Blackstone Drive, nestled in the highly desirable Blackstone Reserve, a premier 55+ community in picturesque Raymond, NH. This nearly new, stand-alone Craftsman-style ranch condo embodies elevated comfort and refined design, offering 3 bedrooms and 2.5 baths with an ideal balance of single-level living and beautifully finished space. The main level showcases an open-concept layout anchored by a vaulted-ceiling great room, hardwood floors, a bright, entertainer’s kitchen with granite countertops and a generous island, and a peaceful primary en-suite with a generous walk-in closet and convenient first-floor laundry. The newly finished lower level expands the home’s livability offering an impressive entertainment area with stunning tray ceiling, a flexible fitness or multipurpose space, and a private office or guest area with the potential for a wet bar—perfect for effortless entertaining or watching the game. Additional features include propane forced-air heat, central AC, an attached 2-car garage, dry storage, workshop, and a private back deck enhanced with new privacy panels for tranquil outdoor enjoyment. The $440 monthly association fee covers landscaping, snow and trash removal, water, and sewer—ensuring carefree living! Conveniently located between Manchester and the Seacoast, this residence offers a lifestyle defined by ease, and sophistication. *Showings to begin at Open Houses 11/1 and 11/2, both 10:00am-12:00pm.
Closed
Listed by: EXP Realty • Dan Childs
Bought with: Granite Coast Realty
$699,000
50 Blackstone Drive, Raymond, NH 03077
3beds
2,720sqft
Condominium
Built in 2021
-- sqft lot
$712,400 Zestimate®
$257/sqft
$4,345 Estimated rent
Home value
$712,400
$663,000 - $762,000
$4,345/mo
Zestimate® history
Owner options
List your home for rent
$4,345/mo
Rent Zestimate®
Find your next renter with Zillow Rental Manager. Plus, with online applications, you can quickly screen prospective tenants – for free.
$4,345/mo
Rent Zestimate®
Refinance and save
$3,759/mo
Est. payment
Refinancing to a lower rate could help reduce your monthly payments and save thousands over the life of the loan.
$3,759/mo
Est. payment
Explore your selling options
Work with a Zillow partner agent
Leverage their expertise and Zillow's premium Showcase listings to get your home seen by more buyers.
Get startedList with your own agent
Get your home in front of millions of buyers by listing it on Zillow.
Learn how to do itSell it yourself
Take full control of how buyers see your home on Zillow by listing For Sale by Owner (FSBO).
List your homeWhat's special
First-floor laundryHardwood floorsVaulted-ceiling great roomPrivate back deckTranquil outdoor enjoymentGenerous walk-in closetNewly finished lower level
Zillow last checked:
Listing updated:
Listed by:
Dan Childs,
EXP Realty Cell:603-571-8715
Bought with:
Matt Ajemian
Granite Coast Realty
Source: PrimeMLS,MLS#: 5067748
Facts & features
Interior
Bedrooms & bathrooms
- Bedrooms: 3
- Bathrooms: 3
- Full bathrooms: 1
- 3/4 bathrooms: 1
- 1/2 bathrooms: 1
Heating
- Propane, Forced Air
Cooling
- Central Air
Appliances
- Included: Dishwasher, Microwave, Gas Range, Refrigerator, Electric Water Heater
- Laundry: Laundry Hook-ups, 1st Floor Laundry
Features
- Ceiling Fan(s), Kitchen Island, Kitchen/Dining, Kitchen/Family, LED Lighting, Living/Dining, Primary BR w/ BA, Indoor Storage, Vaulted Ceiling(s), Walk-In Closet(s)
- Flooring: Carpet, Hardwood, Tile, Vinyl Plank
- Windows: Screens, Double Pane Windows
- Basement: Climate Controlled,Full,Insulated,Partially Finished,Storage Space,Walkout,Interior Access,Walk-Out Access
- Number of fireplaces: 1
- Fireplace features: Gas, 1 Fireplace
Interior area
- Total structure area: 3,420
- Total interior livable area: 2,720 sqft
- Finished area above ground: 1,710
- Finished area below ground: 1,010
Property
Parking
- Total spaces: 4
- Parking features: Paved, Direct Entry, Garage, Parking Spaces 4, Attached
- Garage spaces: 2
Accessibility
- Accessibility features: 1st Floor 3 Ft. Doors, 1st Floor Bedroom, 1st Floor Full Bathroom, 1st Floor Hrd Surfce Flr, 3 Ft. Doors, Access to Common Areas, Laundry Access w/No Steps, Access to Restroom(s), Bathroom w/5 Ft. Diameter, Bathroom w/Tub, Bathroom w/Wall Blocking, Hard Surface Flooring, Kitchen w/5 Ft. Diameter, One-Level Home, Paved Parking, 1st Floor Laundry
Features
- Levels: One
- Stories: 1
- Patio & porch: Porch, Covered Porch
- Exterior features: Deck
Lot
- Features: Corner Lot, Landscaped, Level
Details
- Parcel number: RAYMM015L00317
- Zoning description: B
- Other equipment: Portable Generator
Construction
Type & style
- Home type: Condo
- Architectural style: Ranch,Craftsman
- Property subtype: Condominium
Materials
- Wood Frame, Vinyl Siding
- Foundation: Concrete
- Roof: Architectural Shingle
Condition
- New construction: No
- Year built: 2021
Utilities & green energy
- Electric: 200+ Amp Service, Circuit Breakers, Generator Ready
- Sewer: Shared Septic
- Utilities for property: Cable, Propane, Underground Utilities
Community & HOA
Community
- Security: Hardwired Smoke Detector
- Senior community: Yes
- Subdivision: Blackstone Reserve
HOA
- Has HOA: Yes
- Amenities included: Fitness Center, Landscaping, Common Acreage, Snow Removal, Trash Removal
- Services included: Maintenance Grounds, Plowing, Recreation, Sewer, Trash, Water, HOA Fee
- Additional fee info: Fee: $440
Location
- Region: Raymond
Financial & listing details
- Price per square foot: $257/sqft
- Tax assessed value: $415,500
- Annual tax amount: $9,104
- Date on market: 10/29/2025
- Road surface type: Paved
Price history
| Date | Event | Price |
|---|---|---|
| 1/20/2026 | Sold | $699,000$257/sqft |
Source:  PrimeMLS #5067748 Report a problem PrimeMLS #5067748 Report a problem | ||
| 12/23/2025 | Pending sale | $699,000$257/sqft |
Source: eXp Realty #5067748 Report a problem | ||
| 11/7/2025 | Contingent | $699,000$257/sqft |
Source: PrimeMLS #5067748 Report a problem | ||
| 10/29/2025 | Listed for sale | $699,000+69.3%$257/sqft |
Source: PrimeMLS #5067748 Report a problem | ||
| 2/25/2021 | Sold | $412,933$152/sqft |
Source: Public Record Report a problem | ||
Public tax history
| Year | Property taxes | Tax assessment |
|---|---|---|
| 2024 | $9,104 +5.7% | $415,500 |
| 2023 | $8,609 +16.8% | $415,500 +3.1% |
| 2022 | $7,371 +962.1% | $403,000 +1420.8% |
| 2020 | $694 -1.6% | $26,500 |
| 2019 | $705 | $26,500 |
Find assessor info on the county website
Neighborhood: 03077
Nearby homes
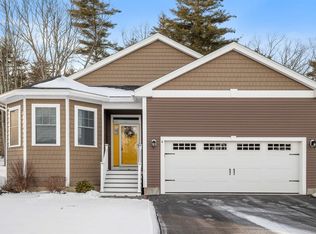
- $669,9002 bd3 ba2.8k sqft4 Mary Joe Ln UNIT 25, Raymond, NH 03077Sold
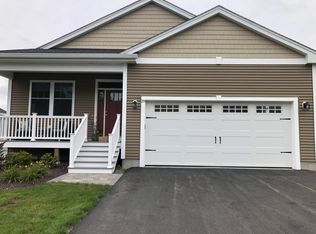
- $629,9002 bd2 ba1.9k sqft29 Blackstone Dr, Raymond, NH 03077Sold
- $26,500-- bd-- ba-- sqft23 Blackstone Dr, Raymond, NH 03077Off Market
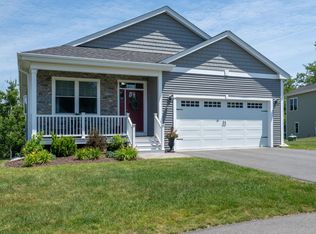
- $650,0002 bd3 ba2.5k sqft64 Blackstone Dr, Raymond, NH 03077Sold
- $894,8005 bd2 ba4.2k sqft93 Lane Rd, Raymond, NH 03077Off Market
- $740,0002 bd3 ba3.6k sqft28 Blackstone Dr, Raymond, NH 03077Sold
- $575,0002 bd2 ba1.7k sqft57 Blackstone Dr, Raymond, NH 03077Sold
- $630,0002 bd2 ba2k sqft14 Blackstone Dr LOT 47, Raymond, NH 03077Sold
Nearby schools
GreatSchools rating
- 6/10Lamprey River Elementary SchoolGrades: K-3Distance: 2.2 mi
- 6/10Iber Holmes Gove Middle SchoolGrades: 4-8Distance: 3.1 mi
- 4/10Raymond High SchoolGrades: 9-12Distance: 3.5 mi
Schools provided by the listing agent
- Elementary: Lamprey River Elementary
- Middle: Iber Holmes Gove Middle Sch
- High: Raymond High School
Source: PrimeMLS. This data may not be complete. We recommend contacting the local school district to confirm school assignments for this home.
Get a cash offer in 3 minutes
Find out how much your home could sell for in as little as 3 minutes with a no-obligation cash offer.
Estimated market value
$712,400
Get a cash offer in 3 minutes
Find out how much your home could sell for in as little as 3 minutes with a no-obligation cash offer.
Estimated market value
$712,400
- New Hampshire
- Rockingham County
- Raymond
- 03077
- 50 Blackstone Drive
Nearby cities
Nearby zip codes
Other Raymond Topics
