Skip main navigation
Closed
  • $532,500

    50 Blossom Dr, Waynesville, NC 28786

    3beds
    2,676sqft
    Single Family Residence
    Built in 1993
    0.83 Acres Lot
    $532,300 Zestimate®
    $199/sqft
    $3,053 Estimated rent

    Home value

    $532,300

    $495,000 - $575,000

    $3,053/mo

    Zestimate® history
    Loading
    Loading...

    Owner options

    List your home for rent

    $3,053/mo

    Rent Zestimate®

    Find your next renter with Zillow Rental Manager. Plus, with online applications, you can quickly screen prospective tenants – for free.

    Learn more

    $3,053/mo

    Rent Zestimate®

    Refinance and save

    $3,159/mo

    Est. payment

    Refinancing to a lower rate could help reduce your monthly payments and save thousands over the life of the loan.

    See today's rates

    $3,159/mo

    Est. payment

    Explore your selling options

    Work with a Zillow partner agent

    Leverage their expertise and Zillow's premium Showcase listings to get your home seen by more buyers.

    Get started

    List with your own agent

    Get your home in front of millions of buyers by listing it on Zillow.

    Learn how to do it

    Sell it yourself

    Take full control of how buyers see your home on Zillow by listing For Sale by Owner (FSBO).

    List your home

    What's special

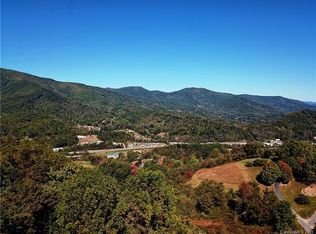
    Discover this exceptional two-story home with a full finished basement, offering over 2,650+ square feet of thoughtfully designed living space in the highly desirable Barbers Orchard subdivision. Nestled in the scenic mountains of Western North Carolina, this property delivers the perfect blend of modern comfort, timeless appeal, and breathtaking long-range mountain views. Step inside to an inviting open floor plan where natural light floods the expansive great room, highlighted vaulted ceilings that create a dramatic sense of space. Adjacent is a formal dining area perfect for entertaining, while the spacious kitchen features ample cabinetry, generous counter space. The main level flows seamlessly to the wraparound porch, where you can unwind while soaking in panoramic mountain vistas that change with the seasons. This home offers three generously sized bedrooms and three full baths, providing comfortable accommodations for family and guests alike. Energy-efficient features include two propane furnaces complemented by ductless mini-split systems for zoned climate control, along with a convenient tankless water heater. The metal roof ensures long-term durability and low maintenance. The finished basement expands your living options with a large family room ideal for movie nights or recreation, an additional bonus room perfect for a home office, hobby space, or guest suite, plus a convenient equipment and laundry room combo. A double-car garage provides secure parking and storage. Located just five minutes from the Blue Ridge Parkway entrance and ten minutes to vibrant downtown Waynesville, this property offers easy access to hiking trails, local dining, shopping, and cultural attractions while maintaining a peaceful, private mountain setting. Enjoy city water and septic system in this established community known for its quality homes and desirable location. Whether you’re seeking a primary residence, a mountain getaway, or an investment property with strong appeal, this home checks every box.

    Zillow last checked:

    Listing updated:

    Listed by:

    Brian K. Noland brian.noland@allentate.com,

    Howard Hanna Beverly-Hanks Waynesville

    Bought with:

    Wayne Blackburn

    Mountain Dreams Realty of WNC

    Source: Canopy MLS as distributed by MLS GRID,MLS#: 4390915MLS Logo

    Facts & features

    Interior

    Bedrooms & bathrooms
    • Bedrooms: 3
    • Bathrooms: 3
    • Full bathrooms: 3
    • Main level bedrooms: 1
    Primary bedroom
    • Features: Walk-In Closet(s)
    • Level: Upper
    Bedroom s
    • Level: Main
    Bedroom s
    • Level: Upper
    Bathroom full
    • Level: Main
    Bathroom full
    • Level: Upper
    Bathroom full
    • Level: Basement
    Bonus room
    • Level: Basement
    Dining area
    • Level: Main
    Great room
    • Level: Main
    Kitchen
    • Level: Main
    Laundry
    • Level: Basement
    Heating
    • Central, Ductless, Propane, Wood Stove, Zoned
    Cooling
    • Ceiling Fan(s), Ductless
    Appliances
    • Included: Dishwasher, Electric Oven, Electric Range, Microwave, Refrigerator
    • Laundry: In Basement, Laundry Room, Sink
    Features
    • Pantry, Walk-In Closet(s), Other - See Remarks
    • Flooring: Tile, Wood
    • Windows: Insulated Windows
    • Basement: Exterior Entry,Interior Entry,Partially Finished
    • Fireplace features: Wood Burning Stove
    Interior area
    • Total structure area: 1,732
    • Total interior livable area: 2,676 sqft
    • Finished area above ground: 1,732
    • Finished area below ground: 944

    Property

    Parking
    • Total spaces: 2
    • Parking features: Basement, Driveway
    • Garage spaces: 2
    • Has uncovered spaces: Yes
    Features
    • Levels: Two
    • Stories: 2
    • Patio & porch: Deck
    • Fencing: Partial
    • Has view: Yes
    • View description: Long Range, Mountain(s), Year Round
    Lot
    • Size: 0.83 Acres
    • Features: Level, Open Lot, Sloped, Views
    Details
    • Parcel number: 7694218020
    • Zoning: RES
    • Special conditions: Standard

    Construction

    Type & style
    • Home type: SingleFamily
    • Architectural style: Contemporary
    • Property subtype: Single Family Residence
    Materials
    • Vinyl
    • Roof: Metal
    Condition
    • New construction: No
    • Year built: 1993

    Utilities & green energy

    • Sewer: Septic Installed
    • Water: City
    • Utilities for property: Electricity Connected, Propane

    Community & HOA

    Community
    • Subdivision: Barbers Orchard
    HOA
    • Has HOA: Yes
    Location
    • Region: Waynesville
    • Elevation: 3500 Feet

    Financial & listing details

    • Price per square foot: $199/sqft
    • Tax assessed value: $333,200
    • Annual tax amount: $2,161
    • Date on market: 6/8/2026
    • Cumulative days on market: 2 days
    • Listing terms: Cash,Conventional
    • Electric utility on property: Yes
    • Road surface type: Gravel, Paved

    Price history

    DateEventPrice
    7/9/2026Sold$532,500-3%$199/sqft
    Source: Canopy MLS as distributed by MLS GRID #4390915 Report a problem
    6/8/2026Listed for sale$549,000+120.2%$205/sqft
    Source: Canopy MLS as distributed by MLS GRID #4390915 Report a problem
    1/13/2016Sold$249,300-0.3%$93/sqft
    Source: Canopy MLS as distributed by MLS GRID #NCM586738 Report a problem
    12/11/2015Pending sale$250,000$93/sqft
    Source: Keller Williams Professionals #NCM586738 Report a problem
    11/16/2015Listed for sale$250,000$93/sqft
    Source: Keller Williams Professionals #NCM586738 Report a problem
    10/24/2015Pending sale$250,000$93/sqft
    Source: Keller Williams - Asheville #NCM586738 Report a problem
    10/15/2015Price change$250,000-5.7%$93/sqft
    Source: Keller Williams Professionals #NCM586738 Report a problem
    9/11/2015Price change$265,000-3.6%$99/sqft
    Source: Keller Williams - Asheville #586738 Report a problem
    6/11/2015Price change$275,000+5.8%$103/sqft
    Source: Keller Williams - Asheville #586738 Report a problem
    5/17/2015Listed for sale$260,000$97/sqft
    Source: Owner Report a problem
    8/1/2013Listing removed$260,000$97/sqft
    Source: Mills Real Estate Team LLC #523640 Report a problem
    4/20/2013Price change$260,000-5.5%$97/sqft
    Source: Mills Real Estate Team LLC #523640 Report a problem
    8/7/2012Listed for sale$275,000-3.5%$103/sqft
    Source: Mills Real Estate Team LLC #523640 Report a problem
    2/19/2012Listing removed$285,000$107/sqft
    Source: Beverly-Hanks & Associates #481540 Report a problem
    8/19/2011Price change$285,000-3.4%$107/sqft
    Source: Beverly-Hanks & Associates #481540 Report a problem
    8/7/2010Listed for sale$295,000+8.3%$110/sqft
    Source: Mountain Fever Inc #471517 Report a problem
    3/8/2006Sold$272,500$102/sqft
    Source: Public Record Report a problem

    Public tax history

    YearProperty taxesTax assessment
    2025$2,161 +0.1%$333,200
    2024$2,158 $333,200
    2023$2,158 +2.4%$333,200
    2022$2,108 $333,200
    2021$2,108 +20.8%$333,200 +33.4%
    2020$1,745 -0.3%$249,800
    2019$1,750 $249,800
    2018$1,750 +8.8%$249,800
    2017$1,609 $249,800 +6.5%
    2016$1,609 $234,600
    2015$1,609 +10.6%$234,600
    2014$1,456 -6.6%$234,600 -12.7%
    2010$1,559 +3.4%$268,720
    2008$1,508 $268,720 +9.6%
    2007-- $245,100
    Find assessor info on the county website

    Neighborhood: 28786

    Nearby schools

    GreatSchools rating
    Schools provided by the listing agent
    • Elementary: Hazelwood
    • Middle: Waynesville
    • High: Tuscola

    Source: Canopy MLS as distributed by MLS GRID. This data may not be complete. We recommend contacting the local school district to confirm school assignments for this home.

    Get pre-qualified for a loan
    At Zillow Home Loans, we can pre-qualify you in as little as 5 minutes with no impact to your credit score.

    An equal housing lender. NMLS #10287.

    Sell for more on Zillow
    Get a Zillow Showcase℠ listing at no additional cost and you could sell for .
    $532,300
    2% more
    +$10,646
    With Zillow Showcase(estimated)
    $542,946