Skip main navigation
Off market
Street View
  • Tax assessed value
    $386,960

    50 Blue Stone Dr, Chadds Ford, PA 19317

    6beds
    5,910sqft
    SingleFamily
    Built in 1982
    3.5 Acres Lot
    $-- Zestimate®
    $65/sqft
    $7,167 Estimated rent

    Home value

    Not available

    Estimated sales range

    Not available

    $7,167/mo

    Zestimate® history
    Loading
    Loading...

    Owner options

    List your home for rent

    $7,167/mo

    Rent Zestimate®

    Find your next renter with Zillow Rental Manager. Plus, with online applications, you can quickly screen prospective tenants – for free.

    Learn more

    $7,167/mo

    Rent Zestimate®

    Refinance and save

    $2,495/mo

    Est. payment

    Refinancing to a lower rate could help reduce your monthly payments and save thousands over the life of the loan.

    See today's rates

    $2,495/mo

    Est. payment

    Explore your selling options

    Work with a Zillow partner agent

    Leverage their expertise and Zillow's premium Showcase listings to get your home seen by more buyers.

    Get started

    List with your own agent

    Get your home in front of millions of buyers by listing it on Zillow.

    Learn how to do it

    Sell it yourself

    Take full control of how buyers see your home on Zillow by listing For Sale by Owner (FSBO).

    List your home

    What's special

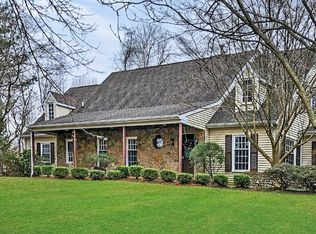
    Introducing 50 Blue Stone Drive, Chadds Ford, PA. Don't miss one of the most Elegant Properties to hit the market this season in the Unionville Chadds Ford School District. From the moment you enter the Serene and Scenic Drive into the Charming, Tucked-away Community of Hanover Hunt, you immediately sense how Special this Location is. Situated on a High and Gently Sloping 3.5 Acre Parcel, this Classic Stone-Front Colonial featuring 6 Bedrooms & 4.5 Baths, offers Expansive Views of the Surrounding Area which includes a 41 acre Working Horse Farm across the street. You will Absolutely Fall in Love with the Immaculately-Kept Landscaped Grounds, featuring Mature Trees, Flowering Plants, Hedges, and Trees that Bloom throughout the Season plus Acres of Lush Green Lawn perfect for your Favorite Outdoor Activities and Games, Including Enough Room for 1-2 Horses. At the Center of this Amazing Oasis is the Fabulous 42x24 In-Ground Pool surrounded by an Enormous Patio which could Rival a Neighborhood Swim Club, complete with its own Yellow Brick Road to the Children's Playhouse. The Stunning Front Foyer with Slate Floor is Flanked on the left by French Doors leading to the Massive, Light Filled, 27x15 Formal Living Room with Wood Burning Fireplace and Beautiful Oak Hardwood Floor - just the place for your Grand Piano. To the right, you find another set of French Doors to the Exquisite Dining Room with Incredible Bay Window, Hardwood Floor, Chair Rail, and Custom Glass Door which provides Excellent Flow to the Family Room. The Family Room, which also adjoins the Kitchen, is Simply Spectacular with its Inspiring Cathedral Ceiling and Super-Impressive Floor to Ceiling Stone Fireplace with Raised Hearth, Hardwood Floor, and Continuous Flow through yet another set of French Doors to the Indoor Sanctuary of the 18x15 Sun Room with Cathedral Ceiling, Skylights, and more Breath-Taking Views of the Pool and Grounds. The Tremendous 28x13 Eat-In Kitchen features Gorgeous New Granite Countertops, Tile Floor, a Colossal Center Island with Seating for 5, Charming Bay Window over the Sink, and Exterior French Doors which lead to the Spacious Barbecue Paver Patio. Completing the First Floor is a Major Bonus in Today's Market - a Substantial 18x14 Guest Bedroom with Stately Stone Fireplace, Built-in Murphy Bed and Best of All - Handicap Accessible Shower in the Adjoining Hallway. The 2nd Floor features a Generous 19x14 Master Bedroom with Separate 8x8 Dressing Area, 3 Additional Bedrooms, Full Bath, and a Marvelous 44x20 Floored Walk-Up Attic for Extra Storage. The Lower Level offers an Additional Whopping 1000+ Square Feet of Living Space (not counted in above grade sq.ft. space of 4700') a Huge 27x14 Game Room/2nd Family Room, Another Ample Sized In-Law Suite with Separate On-Grade Entrance, and a Roomy En Suite Full Bath Complete with Custom Walk-Through Therapy Soaking Tub. Completing the Lower Level is a Separate 14x13 Children's Play Room, 11x8 Laundry Room, Additional unfinished storage space with 16x4 Cedar Closet and Bilco Door Egress. Other Bonus Features Include Brand New HVAC System, New Propane Powered Generac Whole House Generator, Circular Driveway Plus Extra Paved Parking Area perfect for an RV or Boat. Put this one on your Tour Today and See Why this Chadds Ford Beauty is not just a Home - It's a Lifestyle!! 2019-10-08

    This property is not currently displayed as for sale or rent on Zillow. This may be different from what's on other websites or public sources.
    Facts & features

    Interior

    Bedrooms & bathrooms
    • Bedrooms: 6
    • Bathrooms: 6
    • Full bathrooms: 4
    • 1/2 bathrooms: 2
    Heating
    • Heat pump, Electric
    Cooling
    • Central
    Appliances
    • Included: Dishwasher, Dryer, Garbage disposal, Microwave, Range / Oven, Refrigerator, Trash compactor, Washer
    Features
    • Flooring: Tile, Hardwood, Slate
    • Basement: Finished
    • Has fireplace: Yes
    Interior area
    • Total interior livable area: 5,910 sqft

    Property

    Parking
    • Total spaces: 2
    • Parking features: Garage - Attached
    Features
    • Exterior features: Other, Stone
    Lot
    • Size: 3.5 Acres
    Details
    • Parcel number: 640300471700

    Construction

    Type & style
    • Home type: SingleFamily
    • Architectural style: Conventional
    Materials
    • Roof: Other
    Condition
    • Year built: 1982

    Community & HOA

    HOA
    • Has HOA: Yes
    • HOA fee: $2 monthly
    Location
    • Region: Chadds Ford

    Financial & listing details

    • Price per square foot: $65/sqft
    • Tax assessed value: $386,960
    • Annual tax amount: $15,194

    Price history

    DateEventPrice
    10/15/2019Sold$765,000-7.3%$129/sqft
    Source: Berkshire Hathaway HomeServices Fox & Roach #PACT481566_19317 Report a problem
    8/17/2019Pending sale$825,000$140/sqft
    Source: BHHS Fox & Roach Hockessin-Pike Creek Home Marketing #PACT481566 Report a problem
    6/13/2019Listed for sale$825,000+120%$140/sqft
    Source: BHHS Fox & Roach Hockessin-Pike Creek Home Marketing #PACT481566 Report a problem
    4/7/1998Sold$375,000$63/sqft
    Source: Public Record Report a problem

    Public tax history

    YearProperty taxesTax assessment
    2025$15,194 +1.6%$386,960
    2024$14,956 +1.7%$386,960
    2023$14,701 +3.3%$386,960
    2022$14,229 +2.1%$386,960
    2021$13,931 +234.3%$386,960
    2020$4,167 -68.7%$386,960
    2019$13,299 +0.3%$386,960
    2018$13,261 +9899.8%$386,960
    2017$133 -91.4%$386,960
    2016$1,534 $386,960
    2015$1,534 $386,960
    2014$1,534 $386,960
    2013-- $386,960
    2012-- $386,960
    2011-- $386,960
    2010-- $386,960
    2009-- $386,960
    2008-- $386,960
    2007-- $386,960
    2006-- $386,960
    2005-- $386,960
    2004-- $386,960
    2003-- $386,960
    2000-- $386,960
    Find assessor info on the county website

    Neighborhood: 19317

    Nearby schools

    GreatSchools rating
    Get pre-qualified for a loan
    At Zillow Home Loans, we can pre-qualify you in as little as 5 minutes with no impact to your credit score.

    An equal housing lender. NMLS #10287.
