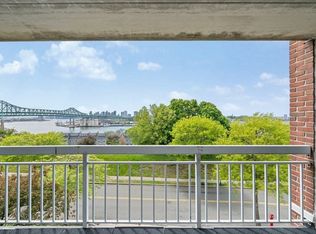
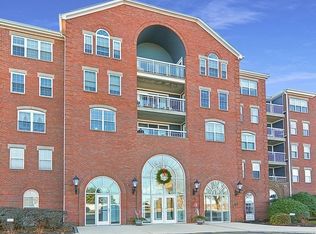
The Grand Flagship is an elegant and sophisticated condominium building. Positioned at the top of Admiral’s Hill, resting 112 feet above sea level. The elevation offers extensive views of Boston’s Inner Harbor. This sleek Penthouse corner unit has a handsome layout with an open concept living-dining room, wine/coffee bar, cathedral ceilings, sliding doors to private balcony. Hardwood floors, generous size primary bdrm & on-suit with extensive closet space, lovely galley style kitchen & in unit laundry. Coveted parking: the unit comes with 2 deeded parking space #146 by main entrance & space #95 in garage w/private storage. Numerous association amenities including elevator, seasonal pool, and dog park. Area amenities: O'Malley Park, waterfront green space, tennis courts, and The Marina. Easy access to Boston, just minutes away from Silver Line Ext, Commuter Rail, RT112 Bus. Professionally managed, the hill is a gated community and offers additional security contracted by a private firm.
Sold for $560,000
$560,000
50 Boatswains Way APT 513, Chelsea, MA 02150
2beds
1,180sqft
Condominium
Built in 1987
-- sqft lot
$559,200 Zestimate®
$475/sqft
$3,091 Estimated rent
Home value
$559,200
$531,000 - $587,000
$3,091/mo
Zestimate® history
Owner options
List your home for rent
$3,091/mo
Rent Zestimate®
Find your next renter with Zillow Rental Manager. Plus, with online applications, you can quickly screen prospective tenants – for free.
$3,091/mo
Rent Zestimate®
Refinance and save
$3,292/mo
Est. payment
Refinancing to a lower rate could help reduce your monthly payments and save thousands over the life of the loan.
$3,292/mo
Est. payment
Explore your selling options
Work with a Zillow partner agent
Leverage their expertise and Zillow's premium Showcase listings to get your home seen by more buyers.
Get startedList with your own agent
Get your home in front of millions of buyers by listing it on Zillow.
Learn how to do itSell it yourself
Take full control of how buyers see your home on Zillow by listing For Sale by Owner (FSBO).
List your homeWhat's special
Seasonal poolCommuter railOpen concept living-dining roomGenerous size primary bdrmSliding doorsProfessionally managedExtensive closet space
Zillow last checked:
Listing updated:
Listed by:
Kelly Duggan 781-576-9287,
Kelly Duggan Real Estate, LLC 781-576-9287,
Kelly Duggan 781-576-9287
Bought with:
Dream Team
Dreamega International Realty LLC
Source: MLS PIN,MLS#: 73140793
Facts & features
Interior
Bedrooms & bathrooms
- Bedrooms: 2
- Bathrooms: 2
- Full bathrooms: 2
Primary bedroom
- Features: Bathroom - Full, Closet/Cabinets - Custom Built, Flooring - Wall to Wall Carpet, Window(s) - Picture, Balcony - Exterior
- Level: First
Bedroom 2
- Features: Closet, Flooring - Wall to Wall Carpet, Window(s) - Picture
- Level: First
Primary bathroom
- Features: Yes
Bathroom 1
- Features: Bathroom - Full, Bathroom - Tiled With Tub & Shower, Flooring - Stone/Ceramic Tile
- Level: First
Bathroom 2
- Features: Bathroom - Full, Bathroom - Tiled With Tub & Shower
- Level: Second
Dining room
- Features: Closet - Linen, Closet, Flooring - Hardwood, Recessed Lighting, Lighting - Overhead, Closet - Double
- Level: First
Kitchen
- Features: Flooring - Stone/Ceramic Tile, Countertops - Stone/Granite/Solid, Recessed Lighting, Stainless Steel Appliances
- Level: Main,First
Living room
- Features: Cathedral Ceiling(s), Ceiling Fan(s), Flooring - Hardwood, Balcony - Exterior, Cable Hookup, Open Floorplan, Slider, Lighting - Overhead
- Level: First
Heating
- Forced Air, Natural Gas, Unit Control
Cooling
- Central Air, Individual, Unit Control
Appliances
- Included: Range, Dishwasher, Disposal, Microwave, Refrigerator, Washer/Dryer, Plumbed For Ice Maker
- Laundry: Linen Closet(s), Electric Dryer Hookup, First Floor, In Unit
Features
- Internet Available - Unknown, Elevator
- Flooring: Wood, Tile
- Basement: None
- Has fireplace: No
- Common walls with other units/homes: No One Above,Corner
Interior area
- Total structure area: 1,180
- Total interior livable area: 1,180 sqft
Property
Parking
- Total spaces: 2
- Parking features: Under, Garage Door Opener, Heated Garage, Storage, Deeded, Assigned, Guest, Exclusive Parking
- Attached garage spaces: 1
- Uncovered spaces: 1
Accessibility
- Accessibility features: Accessible Entrance
Features
- Exterior features: Balcony, Professional Landscaping, Sprinkler System, Tennis Court(s)
- Pool features: Association, In Ground
Details
- Parcel number: 1285809
- Zoning: R
- Other equipment: Intercom
Construction
Type & style
- Home type: Condo
- Property subtype: Condominium
- Attached to another structure: Yes
Materials
- Brick, Stone
- Roof: Shingle
Condition
- Year built: 1987
Utilities & green energy
- Sewer: Public Sewer
- Water: Public
- Utilities for property: for Electric Range, for Electric Dryer, Icemaker Connection
Community & HOA
Community
- Features: Public Transportation, Shopping, Pool, Tennis Court(s), Park, Walk/Jog Trails, Medical Facility, Laundromat, Bike Path, Conservation Area, Highway Access, House of Worship, Marina, Private School, Public School, T-Station
- Security: Intercom, TV Monitor, Other, Security System
HOA
- Amenities included: Pool, Elevator(s), Park, Recreation Facilities, Trail(s)
- Services included: Water, Sewer, Insurance, Security, Maintenance Structure, Road Maintenance, Maintenance Grounds, Snow Removal, Trash, Reserve Funds
- HOA fee: $621 monthly
Location
- Region: Chelsea
Financial & listing details
- Price per square foot: $475/sqft
- Tax assessed value: $404,400
- Annual tax amount: $5,006
- Date on market: 1/5/2026
- Listing terms: Contract
Price history
| Date | Event | Price |
|---|---|---|
| 9/12/2023 | Sold | $560,000+8.7%$475/sqft |
Source: MLS PIN #73140793 Report a problem | ||
| 8/2/2023 | Contingent | $515,000$436/sqft |
Source: MLS PIN #73140793 Report a problem | ||
| 7/26/2023 | Listed for sale | $515,000+83.9%$436/sqft |
Source: MLS PIN #73140793 Report a problem | ||
| 11/24/2003 | Sold | $280,000+112.9%$237/sqft |
Source: LINK #40909 Report a problem | ||
| 8/11/1997 | Sold | $131,500-6.1%$111/sqft |
Source: Public Record Report a problem | ||
| 8/21/1990 | Sold | $140,000$119/sqft |
Source: Public Record Report a problem | ||
Public tax history
| Year | Property taxes | Tax assessment |
|---|---|---|
| 2025 | $6,169 +33.6% | $536,000 +38.2% |
| 2024 | $4,616 -7.8% | $387,900 -4.1% |
| 2023 | $5,006 -4.1% | $404,400 +2.6% |
| 2022 | $5,221 +1.1% | $394,000 +3.9% |
| 2021 | $5,165 +100.7% | $379,200 +6.2% |
| 2020 | $2,574 -48.2% | $357,000 +2.4% |
| 2019 | $4,968 +7.4% | $348,600 +6.3% |
| 2018 | $4,625 +78.4% | $328,000 +19.1% |
| 2017 | $2,593 -31.1% | $275,400 +4.4% |
| 2016 | $3,761 +13% | $263,900 +14.2% |
| 2015 | $3,328 -1.3% | $231,100 -3.1% |
| 2013 | $3,371 +16% | $238,600 +13.3% |
| 2012 | $2,907 +6.4% | $210,500 -0.4% |
| 2011 | $2,731 +6.8% | $211,400 |
| 2010 | $2,556 -9.2% | $211,400 -18.9% |
| 2009 | $2,816 -0.8% | $260,700 -8.6% |
| 2008 | $2,839 +6.6% | $285,300 |
| 2007 | $2,662 | $285,300 |
Find assessor info on the county website
Neighborhood: 02150
Nearby homes
- $599,0002 bd2 ba1.1k sqft50 Boatswains Way APT 302, Chelsea, MA 02150Sold
- $525,0002 bd2 ba1.2k sqft50 Boatswains Way APT 103, Chelsea, MA 02150Sold
- $510,0002 bd2 ba1.2k sqft50 Boatswains Way APT 410, Chelsea, MA 02150Sold
- $570,0002 bd2 ba1.1k sqft50 Boatswains Way APT 413, Chelsea, MA 02150Sold
- $600,0002 bd2 ba1.1k sqft50 Boatswains Way APT 502, Chelsea, MA 02150Sold
- $630,0002 bd2 ba1.3k sqft50 Boatswains Way APT 508, Chelsea, MA 02150Sold
- $475,0002 bd2 ba1.1k sqft50 Boatswains Way APT 303, Chelsea, MA 02150Sold
- $579,0002 bd2 ba1.2k sqft50 Boatswains Way APT 306, Chelsea, MA 02150Sold
Nearby schools
GreatSchools rating
- NAShurtleff Early ChildhoodGrades: PK-1Distance: 0.7 mi
- 4/10Eugene Wright Science And Technology AcademyGrades: 5-8Distance: 0.7 mi
- 2/10Chelsea High SchoolGrades: 9-12Distance: 0.8 mi
Schools provided by the listing agent
- Elementary: Chelsea Public
- Middle: Chelsea Public
- High: Chelsea Public
Source: MLS PIN. This data may not be complete. We recommend contacting the local school district to confirm school assignments for this home.
Get a cash offer in 3 minutes
Find out how much your home could sell for in as little as 3 minutes with a no-obligation cash offer.
Estimated market value
$559,200
Get a cash offer in 3 minutes
Find out how much your home could sell for in as little as 3 minutes with a no-obligation cash offer.
Estimated market value
$559,200
- Massachusetts
- Suffolk County
- Chelsea
- 02150
- 50 Boatswains Way Apartment 513
