Welcome to your DREAM home! This stunning home located at 50 Bowling Ln is conveniently located in Alvaton, KY just minutes away from Bowling Green and Scottsville! PERFECT LOCATION. When you step into this show stopping home you will notice all of the high end features it has to offer, such as: Vaulted ceilings the living room and kitchen, beautiful beams spanning the entire vault, granite countertops, wall oven, hood vent, custom cabinets, beautiful double arched front door, large walk in pantry with custom shelving, perfectly sized bedrooms, tile shower with glass door in the bathroom, LARGE laundry room with cabinetry and countertops(perfect for storage and folding!), spacious master bedroom with a beautiful master bath featuring a free standing tub, tile shower with glass door, double vanity, custom cabinetry and granite countertops. You will also find a large master closet with custom shelving! That's not all, this is JUST on the main level! Upstairs you will find an extra large bedroom with it's own bathroom and spacious closet. In the finished basement you will notice the gorgeous stained concrete floors, brick accent wall, and beautifully wrapped support beams! In the basement there is also a storage garage (perfect for storing lawnmower, seasonal decor, pool supplies, etc.), as well as a safe room. There are endless possibilities in this amazing space! Step out back and see the incredible inground HEATED pool! This pool is equipped with a pool alarm and pool cover. Fully fenced private backyard, covered porch, and fully landscaped. This gem of a home is a must see to truly appreciate all it's amazing features! Call today to schedule your private showing! Allen County school district. Alvaton school district WITH approval.
For sale
$699,900
50 Bowling Ln, Alvaton, KY 42122
4beds
4,134sqft
Single Family Residence
Built in 2019
0.77 Acres Lot
$758,300 Zestimate®
$169/sqft
$-- HOA
What's special
- 431 days |
- 834 |
- 37 |
Zillow last checked:
Listing updated:
Listed by:
Alex Francis 270-606-1006,
Dyer & Associates Auction/Realty Inc.
Source: RASK,MLS#: RA20263325
Facts & features
Interior
Bedrooms & bathrooms
- Bedrooms: 4
- Bathrooms: 3
- Full bathrooms: 3
- Main level bathrooms: 2
- Main level bedrooms: 3
Primary bedroom
- Level: Main
Bedroom 2
- Level: Main
Bedroom 3
- Level: Main
Bedroom 4
- Level: Upper
Primary bathroom
- Level: Main
Bathroom
- Features: Double Vanity, Granite Counters, Separate Shower, Tub, Walk-In Closet(s)
Kitchen
- Features: Granite Counters, Pantry
Basement
- Area: 948
Heating
- Central, Electric
Cooling
- Central Air
Appliances
- Included: Built In Wall Oven, Cooktop, Dishwasher, Microwave, Range/Oven, Range Hood, Electric Water Heater
- Laundry: Laundry Room
Features
- Ceiling Fan(s), Chandelier, Closet Light(s), Split Bedroom Floor Plan, Tray Ceiling(s), Vaulted Ceiling(s), Walk-In Closet(s), Walls (Dry Wall), Kitchen/Dining Combo, Living/Dining Combo
- Flooring: Concrete-Stained, Hardwood, Tile
- Doors: Insulated Doors
- Windows: Blinds
- Basement: Finished-Full,Full,Garage Entrance,Interior Entry,Exterior Entry,Walk-Out Access
- Attic: Storage
- Has fireplace: No
- Fireplace features: None
Interior area
- Total structure area: 4,134
- Total interior livable area: 4,134 sqft
Property
Parking
- Total spaces: 2
- Parking features: Attached, Garage Faces Side, Utility Garage
- Attached garage spaces: 2
- Has uncovered spaces: Yes
Accessibility
- Accessibility features: None
Features
- Levels: Two
- Patio & porch: Covered Front Porch, Covered Patio
- Exterior features: Concrete Walks, Lighting, Landscaping, Outdoor Lighting, Trees
- Pool features: In Ground, Heated
- Fencing: Back Yard,Privacy,Vinyl
- Body of water: None
Lot
- Size: 0.77 Acres
- Features: Subdivided
Details
- Parcel number: 17526
Construction
Type & style
- Home type: SingleFamily
- Architectural style: Craftsman
- Property subtype: Single Family Residence
Materials
- Brick, Vinyl Siding
- Foundation: Brick/Mortar
- Roof: Shingle
Condition
- Year built: 2019
Utilities & green energy
- Sewer: Septic Tank
- Water: County
Community & HOA
Community
- Security: Security System, Smoke Detector(s)
- Subdivision: Holly Farms
HOA
- Amenities included: None
Location
- Region: Alvaton
Financial & listing details
- Price per square foot: $169/sqft
- Tax assessed value: $405,000
- Annual tax amount: $3,752
- Price range: $699.9K - $699.9K
- Date on market: 5/18/2025
Estimated market value
$758,300
$720,000 - $796,000
$4,630/mo
Price history
| Date | Event | Price |
|---|---|---|
| 6/7/2026 | Listed for sale | $699,900$169/sqft |
Source:  RASK #RA20263325 Report a problem RASK #RA20263325 Report a problem | ||
| 6/5/2026 | Listing removed | $699,900$169/sqft |
Source: RASK #RA20260795 Report a problem | ||
| 4/21/2026 | Price change | $699,900-6.7%$169/sqft |
Source: RASK #RA20260795 Report a problem | ||
| 2/13/2026 | Listed for sale | $749,900-6.3%$181/sqft |
Source: RASK #RA20260795 Report a problem | ||
| 2/12/2026 | Listing removed | $799,900$193/sqft |
Source: RASK #RA20252772 Report a problem | ||
| 9/16/2025 | Price change | $799,900-5.9%$193/sqft |
Source: RASK #RA20252772 Report a problem | ||
| 5/19/2025 | Listed for sale | $849,900+115.2%$206/sqft |
Source: RASK #RA20252772 Report a problem | ||
| 7/24/2020 | Sold | $395,000$96/sqft |
Source:  South Central Kentucky AOR #SC40123 Report a problem South Central Kentucky AOR #SC40123 Report a problem | ||
Public tax history
| Year | Property taxes | Tax assessment |
|---|---|---|
| 2024 | $3,752 -1.3% | $405,000 |
| 2023 | $3,801 -2.9% | $405,000 |
| 2022 | $3,914 -3.7% | $405,000 |
| 2021 | $4,064 +76.9% | $405,000 +80% |
| 2020 | $2,297 -2.4% | $225,000 |
| 2019 | $2,354 | $225,000 |
Find assessor info on the county website
Monthly payment
Est. payment
Payment breakdown
Explore the cost of this home by adjusting the details. Changes won't be saved.Climate risks
Neighborhood: 42122
Nearby schools
GreatSchools rating
- 2/10Allen County Intermediate CenterGrades: 4-6Distance: 8.2 mi
- 5/10James E Bazzell Middle SchoolGrades: 7-8Distance: 8 mi
- 4/10Allen County-Scottsville High SchoolGrades: 9-12Distance: 8 mi
Schools provided by the listing agent
- Elementary: Allen County
- Middle: James E Bazzell
- High: Allen County
Source: RASK. This data may not be complete. We recommend contacting the local school district to confirm school assignments for this home.
- $355,600-- bd-- ba-- sqft95 Bowling Ln, Alvaton, KY 42122Off Market
- $242,7003 bd2 ba780 sqft1395 W G Talley Rd, Alvaton, KY 42122Off Market
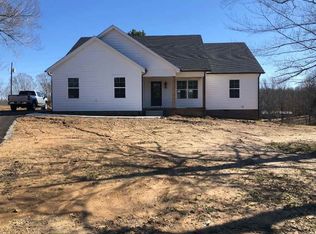
- $206,2003 bd2 ba979 sqft1409 W G Talley Rd, Alvaton, KY 42122Off Market

- $396,700-- bd-- ba-- sqft14 Jamie Ct, Alvaton, KY 42122Off Market
- $414,0005 bd3 ba3.5k sqft1427 W G Talley Rd, Alvaton, KY 42122Sold
- $364,7004 bd2 ba2k sqft56 Bowling Ln, Alvaton, KY 42122Sold
- $333,0004 bd3 ba1.9k sqft12 Jamie Ct, Alvaton, KY 42122Off Market
- $64,0001.05 Acres0 W G Talley Rd #G, Alvaton, KY 42122Sold
A local agent can set up tours, give advice and negotiate with sellers.
A local lender can help you make sure your offer is ready when you are.
Similar homes
- $598,5004 bd3 ba3.3k sqft240 Cross Creek Ct, Alvaton, KY 42122For Sale
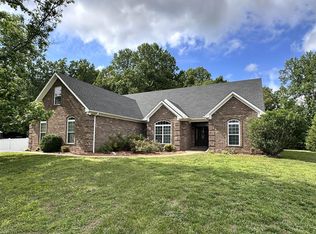
 MLS ID #RA20263140, Jeremy Dawson, Coldwell Banker Legacy Group. RASK
 - $650,0004 bd4 ba2.3k sqft1030 Allen Springs Rd, Alvaton, KY 42122For Sale
 MLS ID #RA20262925, Melissa A Albert, EXP Realty, LLC. RASK
 - $499,0005 bd3 ba3k sqft23 Cornerstone Dr, Alvaton, KY 42122For Sale
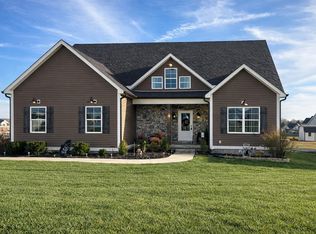 MLS ID #RA20260197, Tamra Shockley, Barren River Realty, LLC. RASK
 - $565,0004 bd3 ba2.7k sqft356 Odell Ct, Alvaton, KY 42122For Sale
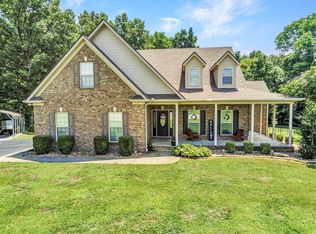 MLS ID #RA20263469, Steve K Cline, Berkshire Hathaway HomeServices. RASK
 - $575,0005 bd3 ba3k sqft329 Old Post Dr, Alvaton, KY 42122For SaleMLS ID #RA20263993, Justin Perry, Coldwell Banker Legacy Group. RASK
- $479,9004 bd3 ba2.4k sqft704 Leayou Rd, Alvaton, KY 42122For SaleMLS ID #RA20263540, Wil Whelchel, Garmon Real Estate & Auction. RASK
- $749,9004 bd3 ba3.1k sqft1749 Hazel Farms Ln, Bowling Green, KY 42103For SaleMLS ID #RA20264066, Landon Hampton, RE/MAX Real Estate Executives. RASK
- $587,0004 bd2 ba2.8k sqft3433 H E Johnson Rd, Alvaton, KY 42122For SaleMLS ID #RA20263203, Nikki Adams, Keller Williams First Choice R. RASK
- $699,9005 bd4 ba4.2k sqft1000 Edgewater Ln, Bowling Green, KY 42104For SaleMLS ID #RA20262563, Zachary French, Mills Real Estate & Auction. RASK
- $874,9004 bd3 ba3.2k sqft10025 Woodburn Allen Springs Rd, Alvaton, KY 42122For SaleMLS ID #RA20264009, Shelby N Papp, Coldwell Banker Legacy Group. RASK
- $599,9003 bd3 ba2k sqft1716 Hazel Farms Ln, Bowling Green, KY 42103For SaleMLS ID #RA20263989, David Doran, EXP Realty, LLC. RASK
- $534,9003 bd2 ba2.1k sqft8682 Pebblestone Ln, Alvaton, KY 42122For SaleMLS ID #RA20263751, Tony M Huynh, Keller Williams First Choice R. RASK
- $690,0004 bd4 ba3.3k sqft131 Lakeside Dr, Scottsville, KY 42164For SaleMLS ID #RA20262323, Steve K Cline, Berkshire Hathaway HomeServices. RASK
- $719,0004 bd3 ba2.2k sqft860 Riverview Cir, Scottsville, KY 42164For SaleMLS ID #RA20262830, Tamra Shockley, Barren River Realty, LLC. RASK
- $699,9003 bd3 ba3.3k sqft185 Chippewa Dr, Bowling Green, KY 42103For SaleMLS ID #RA20261708, Brad T Martens, RE/MAX Real Estate Executives. RASK
- $479,0004 bd2 ba2.1k sqft7222 Old Greenhill Rd, Bowling Green, KY 42103For SaleMLS ID #RA20255630, Brian D Dyer, Dyer & Associates Auction/Realty Inc.. RASK
- $960,0005 bd3 ba2.7k sqft2012 Antioch Church Rd, Alvaton, KY 42122For SaleMLS ID #RA20262577, Gabe D Graves, Keller Williams First Choice R. RASK
- $589,9005 bd3 ba2.8k sqftLOT 19 Paddlers Way, Alvaton, KY 42122New ConstructionMLS ID #RA20262030, Amanda J West, Crye-Leike Executive Realty. RASK
- $537,9005 bd3 ba3.4k sqft5333 Meador Port Oliver Rd, Scottsville, KY 42164For SaleMLS ID #RA20263722, Alen Huseinbegovic, Crye-Leike Executive Realty. RASK
- $749,9004 bd4 ba3.3k sqft3050 Compass Ct, Bowling Green, KY 42101For SaleMLS ID #RA20262642, Laura Shonk, BHG Realty. RASK
