Welcome to Ridgewood Estates! Set beautifully on the lot with westerly views, the moment you step onto the charming stone front porch and enter the spacious foyer you’ll be captivated by this home’s blend of comfort and practicality. The open-concept layout is perfect for entertaining, with a gourmet kitchen boasting stainless steel appliances, granite countertops, and a center island that flows effortlessly into the vaulted great room. Here, you’ll find a cozy gas fireplace, built-in bookshelves, and triple sliders that flood the room with natural light. A versatile front room offers the flexibility of a private office or a lovely sitting room. The first-floor master suite is a serene retreat with a double vanity, walk-in shower, and a generous walk-in closet. Upstairs, you’ll find three more spacious bedrooms and a full bath. With energy-efficient upgrades like solar panels, a whole-house generator, upgraded HVAC, a water softener, a Reeds Ferry shed, and a fire pit. Your dream home!
Sold for $785,000
$785,000
50 Brady Ct, Uxbridge, MA 01569
4beds
2,458sqft
Single Family Residence
Built in 2019
1.17 Acres Lot
$829,500 Zestimate®
$319/sqft
$4,244 Estimated rent
Home value
$829,500
$771,000 - $896,000
$4,244/mo
Zestimate® history
Owner options
List your home for rent
$4,244/mo
Rent Zestimate®
Find your next renter with Zillow Rental Manager. Plus, with online applications, you can quickly screen prospective tenants – for free.
$4,244/mo
Rent Zestimate®
Refinance and save
$5,064/mo
Est. payment
Refinancing to a lower rate could help reduce your monthly payments and save thousands over the life of the loan.
$5,064/mo
Est. payment
Explore your selling options
Work with a Zillow partner agent
Leverage their expertise and Zillow's premium Showcase listings to get your home seen by more buyers.
Get startedList with your own agent
Get your home in front of millions of buyers by listing it on Zillow.
Learn how to do itSell it yourself
Take full control of how buyers see your home on Zillow by listing For Sale by Owner (FSBO).
List your homeWhat's special
Cozy gas fireplaceWalk-in showerSitting roomOpen-concept layoutCharming stone front porchFirst-floor master suiteGranite countertops
Zillow last checked:
Listing updated:
Listed by:
Maribeth McCauley Lynch 508-641-9323,
Lamacchia Realty, Inc. 508-925-7330
Bought with:
James Giguere
Aprilian Inc.
Source: MLS PIN,MLS#: 73302632
Facts & features
Interior
Bedrooms & bathrooms
- Bedrooms: 4
- Bathrooms: 3
- Full bathrooms: 2
- 1/2 bathrooms: 1
Primary bedroom
- Features: Bathroom - Full, Bathroom - Double Vanity/Sink, Ceiling Fan(s), Walk-In Closet(s), Flooring - Wall to Wall Carpet
- Level: First
Bedroom 2
- Features: Ceiling Fan(s), Closet, Flooring - Wall to Wall Carpet
- Level: Second
Bedroom 3
- Features: Ceiling Fan(s), Closet, Flooring - Wall to Wall Carpet
- Level: Second
Bedroom 4
- Features: Ceiling Fan(s), Closet, Flooring - Wall to Wall Carpet
- Level: Second
Primary bathroom
- Features: Yes
Dining room
- Features: Flooring - Hardwood
- Level: First
Family room
- Features: Cathedral Ceiling(s), Closet/Cabinets - Custom Built, Flooring - Wall to Wall Carpet, Exterior Access, High Speed Internet Hookup, Open Floorplan, Recessed Lighting
- Level: Main,First
Kitchen
- Features: Flooring - Hardwood, Dining Area, Countertops - Stone/Granite/Solid, Kitchen Island, Cabinets - Upgraded, Open Floorplan, Recessed Lighting, Lighting - Sconce
- Level: Main,First
Living room
- Features: Flooring - Hardwood
- Level: First
Heating
- Forced Air, Heat Pump, Natural Gas, Propane
Cooling
- Central Air
Appliances
- Included: Water Heater, Range, Dishwasher, Refrigerator, Water Treatment, Range Hood
- Laundry: Flooring - Stone/Ceramic Tile, First Floor
Features
- Wired for Sound, Internet Available - DSL
- Flooring: Wood, Tile, Carpet
- Windows: Insulated Windows
- Basement: Full,Bulkhead,Concrete
- Number of fireplaces: 1
- Fireplace features: Family Room
Interior area
- Total structure area: 2,458
- Total interior livable area: 2,458 sqft
Property
Parking
- Total spaces: 6
- Parking features: Attached, Off Street
- Attached garage spaces: 2
- Uncovered spaces: 4
Features
- Patio & porch: Porch, Patio
- Exterior features: Porch, Patio, Rain Gutters, Storage, Sprinkler System, Decorative Lighting, Fenced Yard, Garden
- Fencing: Fenced
- Has view: Yes
- View description: Scenic View(s)
Lot
- Size: 1.17 Acres
- Features: Level
Details
- Parcel number: M:036.0 B:1835 L:0000.0,5046343
- Zoning: RC
Construction
Type & style
- Home type: SingleFamily
- Architectural style: Contemporary
- Property subtype: Single Family Residence
Materials
- Frame
- Foundation: Concrete Perimeter
- Roof: Shingle
Condition
- Year built: 2019
Utilities & green energy
- Electric: Generator, 200+ Amp Service
- Sewer: Private Sewer
- Water: Private
- Utilities for property: for Gas Range
Green energy
- Energy efficient items: Thermostat
- Energy generation: Solar
Community & HOA
Community
- Features: Conservation Area, Highway Access
- Security: Security System
HOA
- Has HOA: No
Location
- Region: Uxbridge
Financial & listing details
- Price per square foot: $319/sqft
- Tax assessed value: $810,200
- Annual tax amount: $10,468
- Date on market: 12/10/2025
- Exclusions: Hot Tub, Washer/Dryer, Rose Bush In Front Garden, Dehumidifier
Price history
| Date | Event | Price |
|---|---|---|
| 12/20/2024 | Sold | $785,000-1.9%$319/sqft |
Source: MLS PIN #73302632 Report a problem | ||
| 11/25/2024 | Price change | $799,900-1.2%$325/sqft |
Source: MLS PIN #73302632 Report a problem | ||
| 11/20/2024 | Price change | $809,900-2.4%$329/sqft |
Source: MLS PIN #73302632 Report a problem | ||
| 10/31/2024 | Listed for sale | $829,900$338/sqft |
Source: MLS PIN #73302632 Report a problem | ||
| 10/22/2024 | Contingent | $829,900$338/sqft |
Source: MLS PIN #73302632 Report a problem | ||
| 10/16/2024 | Listed for sale | $829,900+61.2%$338/sqft |
Source: MLS PIN #73302632 Report a problem | ||
| 8/7/2019 | Sold | $514,715$209/sqft |
Source: Public Record Report a problem | ||
Public tax history
| Year | Property taxes | Tax assessment |
|---|---|---|
| 2025 | $10,724 +2.4% | $818,000 +1% |
| 2024 | $10,468 +13.1% | $810,200 +22.1% |
| 2023 | $9,254 +3% | $663,400 +12% |
| 2022 | $8,982 -1.1% | $592,500 +3.2% |
| 2021 | $9,082 +29.9% | $574,100 +37.5% |
| 2020 | $6,989 +1259.7% | $417,500 +1310.5% |
| 2019 | $514 | $29,600 |
Find assessor info on the county website
Neighborhood: 01569
Nearby homes
- $804,9003 bd2 ba2k sqft40 Brady Ct, Uxbridge, MA 01569Off Market
- $758,5003 bd2 ba2.1k sqft40 Brady Court #LOT 19, Uxbridge, MA 01569Off Market
- $841,7004 bd3 ba2.3k sqft45 Brady Ct, Uxbridge, MA 01569Off Market
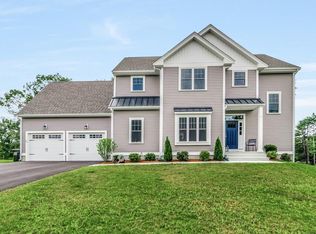
- $877,0004 bd3 ba2.5k sqft58 Brady Ct, Uxbridge, MA 01569Off Market
- $794,1003 bd2 ba2k sqft35 Brady Ct, Uxbridge, MA 01569Off Market
- $923,0004 bd3 ba3.3k sqft30 Brady Ct, Uxbridge, MA 01569Off Market
- $809,7004 bd3 ba2.3k sqft30 Brady Ct LOT 20, Uxbridge, MA 01569Off Market
- $820,0004 bd3 ba2.3k sqft21 Brady Ct, Uxbridge, MA 01569Sold
Nearby schools
GreatSchools rating
- 5/10Taft Early Learning CenterGrades: PK-3Distance: 2.4 mi
- 4/10Uxbridge High SchoolGrades: 8-12Distance: 0.8 mi
- 6/10Whitin Intermediate SchoolGrades: 4-7Distance: 2.7 mi
Get a cash offer in 3 minutes
Find out how much your home could sell for in as little as 3 minutes with a no-obligation cash offer.
Estimated market value
$829,500
Get a cash offer in 3 minutes
Find out how much your home could sell for in as little as 3 minutes with a no-obligation cash offer.
Estimated market value
$829,500
- Massachusetts
- Worcester County
- Uxbridge
- 01569
- 50 Brady Ct
Nearby cities
Nearby zip codes
Other Uxbridge Topics
