Bring your creativity and your contractor! After 47 years of making beautiful family memories - laughing, loving, learning, growing - this solid Newton Highlands Colonial at the end of a cul-de-sac is ready for a new era during which the buyer makes their own dreams come true. The level yard offers both sunny and shady areas for growing gardens or relaxing under trees beside the Koi pond complete with soothing fountain. ~~~~~~~ Built as part of a planned neighborhood in 1926 (yes, 100 years ago!), the three streets of 23 homes comprise a real micro-community, replete with block parties, BBQs and close friendships. Located very near vibrant Newton Highlands and also a pleasant stroll to Waban Square. Very close to the MBTA green line station (Eliot) and easy access to Rtes 128, 9 and 16 make this location a commuter's dream. Nearly new (2017) and extremely desirable Zervas Elementary School is very close by. ~~~~~~~~ Traditional New England colonial with a front-to-back fireplace living room which opens to a cozy sunroom (den/office) for lazy afternoon reading (a large wall of built-in bookcases at your reach). Many period details including French doors, bay window and china cabinet in the dining room. Stunning stained glass windows. A roof-deck off the main bedroom. Plus a two-story, south facing greenhouse, perfect for those who love houseplants (grow a fig tree!). Garage plus plenty of off-street parking. ~~~~~~~~ Solar lease will be paid off and your electricity bills will look very attractive. Priced as-is and taking into consideration that the new owner will be exploring the excellent potential, whether it is to finish the attic/basement, to add up or onto this 7-room house or just renew it to it's original charm and update the condition. ~~~~~~~~ Possibility of a detached Accessory Dwelling Unit (ADU) in the side yard. Newer roof, boiler and hot water tank. Gas stove, HW & heat. Whole-house fan. Pull down ladder to attic. See attached Seller's interview, plot plan and a Floorplan.
Sold for $1,026,000
$1,026,000
50 Brewster Rd, Newton, MA 02461
3beds
1,958sqft
Single Family Residence
Built in 1926
8,433 Square Feet Lot
$1,025,800 Zestimate®
$524/sqft
$5,307 Estimated rent
Home value
$1,025,800
$964,000 - $1.10M
$5,307/mo
Zestimate® history
Owner options
List your home for rent
$5,307/mo
Rent Zestimate®
Find your next renter with Zillow Rental Manager. Plus, with online applications, you can quickly screen prospective tenants – for free.
$5,307/mo
Rent Zestimate®
Refinance and save
$6,896/mo
Est. payment
Refinancing to a lower rate could help reduce your monthly payments and save thousands over the life of the loan.
$6,896/mo
Est. payment
Explore your selling options
Work with a Zillow partner agent
Leverage their expertise and Zillow's premium Showcase listings to get your home seen by more buyers.
Get startedList with your own agent
Get your home in front of millions of buyers by listing it on Zillow.
Learn how to do itSell it yourself
Take full control of how buyers see your home on Zillow by listing For Sale by Owner (FSBO).
List your homeWhat's special
Newer roofEnd of a cul-de-sacTwo-story south facing greenhouseGrowing gardensGas stoveFrench doorsBay window
Zillow last checked:
Listing updated:
Listed by:
Deb Stein 617-308-1776,
Leading Edge Real Estate 781-979-0100
Bought with:
Chris Vietor Homes
eXp Realty LLC
Source: MLS PIN,MLS#: 73562827
Facts & features
Interior
Bedrooms & bathrooms
- Bedrooms: 3
- Bathrooms: 2
- Full bathrooms: 1
- 1/2 bathrooms: 1
Primary bedroom
- Level: Second
Bedroom 2
- Level: Second
Bedroom 3
- Level: Second
Primary bathroom
- Features: No
Bathroom 1
- Features: Bathroom - Half
- Level: First
Bathroom 2
- Features: Bathroom - Full
- Level: Second
Dining room
- Level: First
Kitchen
- Level: First
Living room
- Level: First
Heating
- Steam
Cooling
- None, Whole House Fan
Appliances
- Included: Gas Water Heater, Range, Dishwasher, Refrigerator, Washer, Dryer
- Laundry: Gas Dryer Hookup, Washer Hookup
Features
- Den
- Flooring: Wood
- Basement: Full
- Number of fireplaces: 1
Interior area
- Total structure area: 1,958
- Total interior livable area: 1,958 sqft
- Finished area above ground: 1,958
Property
Parking
- Total spaces: 5
- Parking features: Detached, Off Street
- Garage spaces: 1
- Uncovered spaces: 4
Accessibility
- Accessibility features: No
Features
- Patio & porch: Deck - Roof, Patio
- Exterior features: Deck - Roof, Patio
Lot
- Size: 8,433 Square Feet
- Features: Level, Other
Details
- Parcel number: 696731
- Zoning: SR2
Construction
Type & style
- Home type: SingleFamily
- Architectural style: Colonial
- Property subtype: Single Family Residence
Materials
- Frame
- Foundation: Concrete Perimeter
- Roof: Shingle
Condition
- Year built: 1926
Utilities & green energy
- Sewer: Public Sewer
- Water: Public
- Utilities for property: for Gas Range, for Gas Dryer, Washer Hookup
Community & HOA
Community
- Features: Public Transportation, Shopping, Park
HOA
- Has HOA: No
Location
- Region: Newton
Financial & listing details
- Price per square foot: $524/sqft
- Tax assessed value: $1,037,700
- Annual tax amount: $10,240
- Date on market: 9/10/2026
- Exclusions: None
Price history
| Date | Event | Price |
|---|---|---|
| 9/29/2026 | Sold | $1,026,000+2.6%$524/sqft |
Source: MLS PIN #73562827 Report a problem | ||
| 9/2/2026 | Pending sale | $1,000,000$511/sqft |
Source: MLS PIN #73562827 Report a problem | ||
| 8/23/2026 | Contingent | $1,000,000$511/sqft |
Source: MLS PIN #73562827 Report a problem | ||
| 8/12/2026 | Listed for sale | $1,000,000$511/sqft |
Source: MLS PIN #73562827 Report a problem | ||
Public tax history
| Year | Property taxes | Tax assessment |
|---|---|---|
| 2025 | $9,685 +3.4% | $988,300 +3% |
| 2024 | $9,365 +5.9% | $959,500 +10.5% |
| 2023 | $8,842 +4.5% | $868,600 +8% |
| 2022 | $8,461 +3.6% | $804,300 +6% |
| 2021 | $8,165 +3.1% | $758,800 |
| 2020 | $7,922 +2.9% | $758,800 +3% |
| 2019 | $7,699 +4.9% | $736,700 +8.7% |
| 2018 | $7,336 +3.1% | $678,000 +6% |
| 2017 | $7,112 +4.5% | $639,600 +7% |
| 2016 | $6,803 +4.9% | $597,800 +7% |
| 2015 | $6,487 -0.2% | $558,700 +4.2% |
| 2014 | $6,499 +5.5% | $536,200 |
| 2013 | $6,161 +2.9% | $536,200 |
| 2012 | $5,989 +3.5% | $536,200 +1% |
| 2011 | $5,785 +2.6% | $530,700 -2% |
| 2010 | $5,637 +2.4% | $541,500 -2% |
| 2009 | $5,503 +2.7% | $552,500 |
| 2008 | $5,359 -1% | $552,500 -4.8% |
| 2007 | $5,413 | $580,200 |
Find assessor info on the county website
Neighborhood: Newton Highlands
Nearby homes
- $1,398,0004 bd3 ba2.3k sqft44 Brewster Rd, Newton, MA 02461For Sale

- $1,226,2003 bd1 ba1.8k sqft121 Carver Rd, Newton, MA 02461Off Market
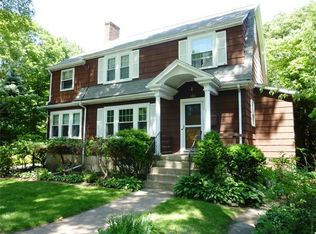
- $1,400,0003 bd2 ba1.7k sqft4 Mayflower Ter, Newton, MA 02461Sold
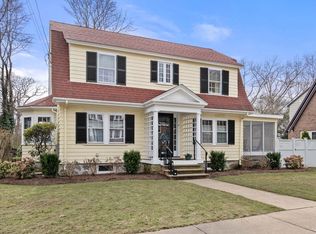
- $1,436,7003 bd3 ba2k sqft38 Brewster Rd, Newton, MA 02461Off Market
- $2,012,5005 bd4 ba3k sqft5 Mayflower Ter, Newton, MA 02461Sold
- $1,833,4004 bd4 ba2.7k sqft115 Carver Rd, Newton, MA 02461Off Market
- $1,729,5003 bd2 ba2.1k sqft10 Mayflower Ter, Newton, MA 02461Off Market
- $2,166,4005 bd3 ba2.8k sqft37 Brewster Rd, Newton, MA 02461Off Market
Nearby schools
GreatSchools rating
- 7/10Zervas Elementary SchoolGrades: K-5Distance: 0.6 mi
- 8/10Oak Hill Middle SchoolGrades: 6-8Distance: 1.6 mi
- 10/10Newton South High SchoolGrades: 9-12Distance: 1.8 mi
Schools provided by the listing agent
- Elementary: Zervas
- Middle: Brown
- High: Newton South
Source: MLS PIN. This data may not be complete. We recommend contacting the local school district to confirm school assignments for this home.
Get a cash offer in 3 minutes
Find out how much your home could sell for in as little as 3 minutes with a no-obligation cash offer.
Estimated market value
$1,025,800
Get a cash offer in 3 minutes
Find out how much your home could sell for in as little as 3 minutes with a no-obligation cash offer.
Estimated market value
$1,025,800
- Massachusetts
- Middlesex County
- Newton
- 02461
- Newton Highlands
- 50 Brewster Rd
