Welcome Home! This rustic yet elegant dream cape cod is situated on 7 acres of seclusion, offering a perfect blend of tranquility and adventure. Explore the vast landscape by foot or ATV and experience the beauty of nature right at your doorstep. Walk onto your large front porch and into your home with beautiful nail driven hardwood floors. Picture yourself cozied up by one of the two wood-burning fireplaces in the family room or living room, creating the perfect ambiance for relaxation and gatherings. The heart of this home lies in its updated kitchen, boasting newer cabinets and stainless-steel appliances. From here, step out onto your deck, an ideal spot for entertaining guests or simply enjoying the scenic views of wildlife and nature. Upstairs, discover three spacious rooms and a dream bathroom, providing comfort and style. The large walkout basement offers versatility, whether you envision a workshop, additional storage, or the potential for future finished living space. Additional features include Bruce Village Plank Hardwood Flooring throughout, and 7 wooded acres with a serene stream! Don't miss the opportunity to make this captivating property your own – a perfect blend of charm, seclusion, and elegance awaits you!
Sold for $519,000
$519,000
50 Briarfields Ln, Hartwood, VA 22406
3beds
2,400sqft
Single Family Residence
Built in 1981
7 Acres Lot
$572,200 Zestimate®
$216/sqft
$2,744 Estimated rent
Home value
$572,200
$544,000 - $601,000
$2,744/mo
Zestimate® history
Owner options
List your home for rent
$2,744/mo
Rent Zestimate®
Find your next renter with Zillow Rental Manager. Plus, with online applications, you can quickly screen prospective tenants – for free.
$2,744/mo
Rent Zestimate®
Refinance and save
$3,253/mo
Est. payment
Refinancing to a lower rate could help reduce your monthly payments and save thousands over the life of the loan.
$3,253/mo
Est. payment
Explore your selling options
Work with a Zillow partner agent
Leverage their expertise and Zillow's premium Showcase listings to get your home seen by more buyers.
Get startedList with your own agent
Get your home in front of millions of buyers by listing it on Zillow.
Learn how to do itSell it yourself
Take full control of how buyers see your home on Zillow by listing For Sale by Owner (FSBO).
List your homeWhat's special
Finished living spaceScenic views of wildlifeElegant dream cape codLarge front porchAdditional storageSerene streamNewer cabinets
Zillow last checked:
Listing updated:
Listed by:
Nathan Johnson 703-594-9104,
Keller Williams Capital Properties,
Co-Listing Agent: Shawn Derrick 540-440-1437,
Keller Williams Capital Properties
Bought with:
Mike Coster, 0225207362
Pearson Smith Realty, LLC
Source: Bright MLS,MLS#: VAST2027208
Facts & features
Interior
Bedrooms & bathrooms
- Bedrooms: 3
- Bathrooms: 2
- Full bathrooms: 1
- 1/2 bathrooms: 1
- Main level bathrooms: 1
Rooms
- Room types: Living Room, Dining Room, Kitchen, Family Room, Basement, Breakfast Room
Basement
- Area: 1176
Heating
- Heat Pump, Electric
Cooling
- Central Air, Electric
Appliances
- Included: Dryer, Washer, Dishwasher, Refrigerator, Cooktop, Microwave, Stainless Steel Appliance(s), Electric Water Heater
- Laundry: Has Laundry, In Basement
Features
- Dining Area, Walk-In Closet(s), Floor Plan - Traditional, Formal/Separate Dining Room, Eat-in Kitchen, Kitchen - Table Space, Pantry, Primary Bath(s), Recessed Lighting, Upgraded Countertops, Other
- Flooring: Carpet, Ceramic Tile, Wood, Other
- Windows: Window Treatments
- Basement: Walk-Out Access
- Number of fireplaces: 2
- Fireplace features: Wood Burning, Brick
Interior area
- Total structure area: 3,576
- Total interior livable area: 2,400 sqft
- Finished area above ground: 2,400
- Finished area below ground: 0
Property
Parking
- Parking features: Driveway
- Has uncovered spaces: Yes
Accessibility
- Accessibility features: Other
Features
- Levels: Three
- Stories: 3
- Patio & porch: Porch, Deck
- Exterior features: Lighting
- Pool features: None
Lot
- Size: 7 Acres
Details
- Additional structures: Above Grade, Below Grade
- Parcel number: 34 4B
- Zoning: A1
- Special conditions: Standard
Construction
Type & style
- Home type: SingleFamily
- Architectural style: Cape Cod
- Property subtype: Single Family Residence
Materials
- Vinyl Siding
- Foundation: Other
- Roof: Shingle,Composition
Condition
- New construction: No
- Year built: 1981
Utilities & green energy
- Sewer: Septic = # of BR
- Water: Well
Community & HOA
Community
- Subdivision: None Available
HOA
- Has HOA: No
Location
- Region: Hartwood
Financial & listing details
- Price per square foot: $216/sqft
- Tax assessed value: $387,100
- Annual tax amount: $3,290
- Date on market: 2/22/2024
- Listing agreement: Exclusive Right To Sell
- Ownership: Fee Simple
- Road surface type: Gravel
Price history
| Date | Event | Price |
|---|---|---|
| 3/22/2024 | Sold | $519,000$216/sqft |
Source:  Bright MLS #VAST2027208 Report a problem Bright MLS #VAST2027208 Report a problem | ||
| 2/27/2024 | Pending sale | $519,000$216/sqft |
Source: Bright MLS #VAST2027208 Report a problem | ||
| 2/22/2024 | Listed for sale | $519,000$216/sqft |
Source: Bright MLS #VAST2027208 Report a problem | ||
Public tax history
| Year | Property taxes | Tax assessment |
|---|---|---|
| 2025 | $4,137 +3.4% | $447,900 |
| 2024 | $4,002 +15.2% | $447,900 +15.7% |
| 2023 | $3,474 +5.6% | $387,100 |
| 2022 | $3,290 +11.7% | $387,100 +27.5% |
| 2021 | $2,946 | $303,700 |
| 2020 | $2,946 | $303,700 -0.6% |
| 2019 | -- | $305,600 |
| 2018 | $3,025 | $305,600 +16.2% |
| 2017 | $3,025 +16.2% | $262,900 |
| 2016 | $2,603 | $262,900 +12% |
| 2015 | -- | $234,800 |
| 2014 | -- | $234,800 +11.2% |
| 2013 | -- | $211,100 |
| 2012 | -- | $211,100 -8.9% |
| 2011 | -- | $231,600 |
| 2010 | -- | $231,600 -33.7% |
| 2009 | -- | $349,400 |
| 2008 | -- | $349,400 +3.2% |
| 2006 | -- | $338,500 |
| 2005 | -- | $338,500 +65.5% |
| 2004 | -- | $204,500 +26.8% |
| 2003 | -- | $161,300 |
| 2002 | -- | $161,300 +4.4% |
| 2001 | -- | $154,500 |
| 2000 | -- | $154,500 |
Find assessor info on the county website
Neighborhood: 22406
Nearby homes
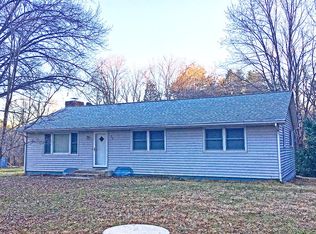
- $487,3004 bd2 ba1.4k sqft32 Briarfields Ln, Fredericksburg, VA 22406Off Market
- $430,1003 bd1 ba1.4k sqft207 Eley Rd, Fredericksburg, VA 22406Off Market
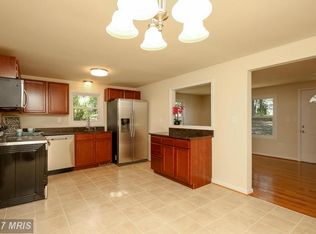
- $410,8003 bd2 ba1.3k sqft203 Eley Rd, Fredericksburg, VA 22406Off Market
- $602,7003 bd2 ba1.6k sqft37 Briarfields Ln, Fredericksburg, VA 22406Off Market
- $796,0003 bd2 ba2.5k sqft440 Wiley Ln, Fredericksburg, VA 22406Off Market
- $416,4003 bd2 ba1.1k sqft199 Eley Rd, Fredericksburg, VA 22406Off Market
- $496,7001 bd1 ba1.7k sqft206 Eley Rd, Fredericksburg, VA 22406Off Market
- $982,237-- bd-- ba-- sqft451 Kellan Dr, Fredericksburg, VA 22406Sold
Nearby schools
GreatSchools rating
- 8/10Hartwood Elementary SchoolGrades: K-5Distance: 3.1 mi
- 6/10T. Benton Gayle Middle SchoolGrades: 6-8Distance: 7.3 mi
- 8/10Mountain View High SchoolGrades: 9-12Distance: 7.6 mi
Schools provided by the listing agent
- Elementary: Hartwood
- Middle: T. Benton Gayle
- High: Mountainview
- District: Stafford County Public Schools
Source: Bright MLS. This data may not be complete. We recommend contacting the local school district to confirm school assignments for this home.
Get a cash offer in 3 minutes
Find out how much your home could sell for in as little as 3 minutes with a no-obligation cash offer.
Estimated market value
$572,200
Get a cash offer in 3 minutes
Find out how much your home could sell for in as little as 3 minutes with a no-obligation cash offer.
Estimated market value
$572,200
- Virginia
- Stafford County
- Fredericksburg
- 22406
- 50 Briarfields Ln
