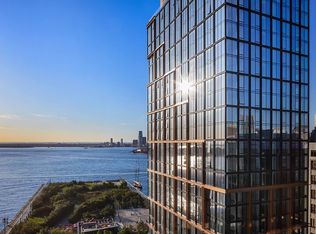
In-person and Virtual Appointments Now Available Immediate Occupancy. Closings Have Commenced. Front Row Living. This distinctive and spectacular combination residence boasts double Western and Southern exposures with Manhattan skyline and New York Harbor views. Residence 8AE spans 3,653 square feet, offering five bedrooms and five and a half baths, with each detail thoughtfully considered by Santa Monica-based AD100 interior design firm Marmol Radziner. The residence offers private elevator entry and a separate mudroom entrance, a rarity in the Brooklyn marketplace. Enter the exceptionally appointed 24-hour attended lobby and into a private, high-speed elevator exclusively reserved for A-line residents' direct access to their homes. Upon arrival, enter into a welcoming private foyer with ample coat storage. Just beyond the private foyer, a generously sized gallery opens the home to the entertaining spaces, a formal powder room, magnificent windowed kitchen, four well-appointed bedrooms, a den/home office, a large media room ideal for relaxing at home, and a gracious master suite. Combining the elegance of natural materials with the warm, inviting aesthetics of California modernism, the oversized, corner living and dining space boasts 8" wide-plank oak flooring, 9'2" ceilings, and floor-to-ceiling windows with majestic water and city views. The living room elegantly unfolds to the custom Marmol Radziner-designed vented, windowed kitchen, generously outfitted with a fully integrated Gaggenau appliance package including 30" speed oven and 30" warming drawer, Thermador wine refrigerator, as well as white oak cabinetry, leathered-finished White Princess Quartzite countertops, backsplash and hood surround, and custom smoked bronze hardware. Tucked privately away from the entertaining spaces and secondary bedrooms, a stunning master suite offers expansive Western skyline views, generously sized closets plus a walk-in, and a five-piece en-suite master bathroom with imported Italian Alabastrino Rustico Travertine slab marble and radiant heated floors. A freestanding soaking tub, oversized shower, and brushed oak vanity with integrated double sinks and specialty under-vanity lighting complete this retreat. The remaining four bedrooms are Southern-facing and generously proportioned with ample closet space. The oversized Bedroom 2 could serve as a second master, with a four-piece en-suite bath and generous walk in closet, while Bedrooms 3, 4, and 5 all enjoy access to their own bathrooms outfitted with white Venatino marble tiles, custom vanities, bespoke stools and mirrored storage cabinets. At the end of the gallery, a secondary entrance, accessible from the resident corridor, opens to a private mudroom replete with Italian cabinetry. Additional appointments of Residence 8AE include a full-sized Whirlpool washer and vented dryer, pre-wiring for shade control, an integrated Amazon Echo for a customizable smart home experience and zoned heating and air conditioning. This floor plan is conceptual only and is being provided for the convenience of illustrating one possible scenario for combining the condominium units depicted therein. No representation or warranty is made that a potential purchaser will be able to implement the specific layout shown in this floor plan or that sponsor is willing to provide the design and/or construction services necessary to implement any such unit combination at the price set forth in the offering plan for the individual units. Any custom design, construction or other upgrades (including any unit combination) desired by a prospective purchaser shall only be provided by sponsor pursuant to the terms and conditions of a separate written agreement to be entered into by sponsor and such purchaser and additional costs may apply to any such custom work. Units will not be offered furnished. Furniture layouts shown are for concept only and are not coordinated with building systems. No representation or warranty is made that a prospective purchaser or occupant will be able to implement the furniture layout shown above. The sponsor makes no representations or warranties with respect to the units, except as may be expressly set forth in the offering plan filed with the New York State Department of Law under File No. CD-18-0035. THE COMPLETE OFFERING TERMS ARE IN AN OFFERING PLAN AVAILABLE FROM SPONSOR. AG FILE NO. CD18-0035. Sponsor: LANDING A ASSOCIATES, LLC Sponsor Address: 494 Broadway #5 New York, NY 10013.
This property is not currently displayed as for sale or rent on Zillow. This may be different from what's on other websites or public sources.