Welcome to 50 Bridgham—a charming home nestled in a delightful neighborhood! With its prime location and inviting atmosphere, this property is an exceptional choice for your next home. This lovely residence boasts four spacious bedrooms, including a unique suite above the garage complete with its own half bathroom—ideal for renting out and helping to offset your mortgage! Step inside to discover an open-concept living space where the kitchen and living room seamlessly blend together, creating a perfect environment for entertaining family and friends. The first floor also features a generously sized full bathroom, a convenient laundry area, and a large bedroom, offering the option of single-floor living if you prefer. Venture down to the daylight basement, where you'll find two additional bedrooms, a storage room, and another full bathroom, along with a cozy living area. This versatile space is perfect for guests or could easily serve as a rental, thanks to its private entryway leading directly from the outside. But that's not all! Off the kitchen, there's a fantastic extra room that can be transformed into a party space, a cozy retreat for your favorite chairs and couch, or a home theater for movie nights—it's all up to you!
Finally, step outside to the backyard, where a spacious Amish shed awaits. This versatile structure is perfect for storage or could be converted into a workshop for your creative projects.
Don't miss out on this incredible opportunity to make 50 Bridgham your new home!
Closed
$162,000
50 Bridgham Street, Ashland, ME 04732
3beds
2,001sqft
Single Family Residence
Built in 1975
9,583 Square Feet Lot
$166,500 Zestimate®
$81/sqft
$2,014 Estimated rent
Home value
$166,500
Estimated sales range
Not available
$2,014/mo
Zestimate® history
Owner options
List your home for rent
$2,014/mo
Rent Zestimate®
Find your next renter with Zillow Rental Manager. Plus, with online applications, you can quickly screen prospective tenants – for free.
$2,014/mo
Rent Zestimate®
Refinance and save
$1,096/mo
Est. payment
Refinancing to a lower rate could help reduce your monthly payments and save thousands over the life of the loan.
$1,096/mo
Est. payment
Explore your selling options
Work with a Zillow partner agent
Leverage their expertise and Zillow's premium Showcase listings to get your home seen by more buyers.
Get startedList with your own agent
Get your home in front of millions of buyers by listing it on Zillow.
Learn how to do itSell it yourself
Take full control of how buyers see your home on Zillow by listing For Sale by Owner (FSBO).
List your homeWhat's special
Convenient laundry areaDaylight basementOpen-concept living spaceFantastic extra roomFour spacious bedrooms
Zillow last checked:
Listing updated:
Listed by:
Big Bear Real Estate Company
Bought with:
Dobbs Realty
Source: Maine Listings,MLS#: 1635755
Facts & features
Interior
Bedrooms & bathrooms
- Bedrooms: 3
- Bathrooms: 3
- Full bathrooms: 2
- 1/2 bathrooms: 1
Bedroom 1
- Level: Second
Bedroom 2
- Level: First
Bedroom 3
- Level: Basement
Bedroom 4
- Level: Basement
Bonus room
- Level: First
Bonus room
- Level: Basement
Kitchen
- Level: First
Laundry
- Level: First
Living room
- Level: First
Living room
- Level: Basement
Heating
- Baseboard
Cooling
- None
Appliances
- Included: Cooktop, Dishwasher, Dryer, Refrigerator, Wall Oven, Washer
Features
- 1st Floor Bedroom, One-Floor Living, Storage
- Flooring: Carpet, Vinyl, Wood
- Basement: Interior Entry,Daylight,Finished
- Has fireplace: No
Interior area
- Total structure area: 2,001
- Total interior livable area: 2,001 sqft
- Finished area above ground: 1,253
- Finished area below ground: 748
Property
Parking
- Total spaces: 1
- Parking features: Gravel, 1 - 4 Spaces
- Garage spaces: 1
Features
- Patio & porch: Deck
Lot
- Size: 9,583 Square Feet
- Features: Neighborhood, Open Lot
Details
- Additional structures: Outbuilding
- Zoning: Res
Construction
Type & style
- Home type: SingleFamily
- Architectural style: Raised Ranch
- Property subtype: Single Family Residence
Materials
- Wood Frame, Vinyl Siding
- Roof: Shingle
Condition
- Year built: 1975
Utilities & green energy
- Electric: Circuit Breakers
- Sewer: Public Sewer
- Water: Public
Community & HOA
Location
- Region: Ashland
Financial & listing details
- Price per square foot: $81/sqft
- Annual tax amount: $2,878
- Date on market: 8/28/2025
- Road surface type: Paved
Price history
| Date | Event | Price |
|---|---|---|
| 10/28/2025 | Sold | $162,000-4.7%$81/sqft |
Source:  Maine Listings #1635755 Report a problem Maine Listings #1635755 Report a problem | ||
| 10/27/2025 | Pending sale | $170,000$85/sqft |
Source: Maine Listings #1635755 Report a problem | ||
| 9/22/2025 | Contingent | $170,000$85/sqft |
Source: Maine Listings #1635755 Report a problem | ||
| 8/28/2025 | Listed for sale | $170,000$85/sqft |
Source: Maine Listings #1635755 Report a problem | ||
Public tax history
Tax history is unavailable.
Neighborhood: 04732
Nearby homes
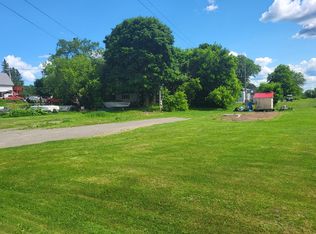
- $35,0000.28 Acres59 Bridgham St, Ashland, ME 04732Lot/Land
- $123,600-- bd2 ba572 sqft36 School St, Ashland, ME 04732Off Market
- $146,700-- bd2 ba1k sqft46 School St, Ashland, ME 04732Off Market
- $178,600-- bd1 ba1.1k sqft32 Exchange St, Ashland, ME 04732Off Market
- $90,800-- bd1 ba440 sqft57 School St, Ashland, ME 04732Off Market
- $150,0003 bd1 ba1.2k sqft90 Bridgham St, Ashland, ME 04732Sold
- $52,120-- bd-- ba-- sqft14 School St, Masardis, ME 04732Off Market
- $155,900-- bd1 ba1k sqft49 Allen Farm Rd, Ashland, ME 04732Off Market
Nearby schools
GreatSchools rating
- 8/10Ashland District SchoolGrades: PK-12Distance: 0.5 mi


Get pre-qualified for a loan
At Zillow Home Loans, we can pre-qualify you in as little as 5 minutes with no impact to your credit score.An equal housing lender. NMLS #10287.
- Maine
- Aroostook County
- Ashland
- 04732
- 50 Bridgham Street
Nearby cities
Nearby zip codes
Other Ashland Topics
