Skip main navigation
Off market
  • $839,500

    50 Broadacre Dr, Mount Laurel, NJ 08054

    4beds
    3,438sqft
    SingleFamily
    Built in 1990
    0.46 Acres Lot
    $839,500 Zestimate®
    $244/sqft
    $4,924 Estimated rent

    Home value

    $839,500

    $798,000 - $890,000

    $4,924/mo

    Zestimate® history
    Loading
    Loading...

    Owner options

    List your home for rent

    $4,924/mo

    Rent Zestimate®

    Find your next renter with Zillow Rental Manager. Plus, with online applications, you can quickly screen prospective tenants – for free.

    Learn more

    $4,924/mo

    Rent Zestimate®

    Refinance and save

    $5,844/mo

    Est. payment

    Refinancing to a lower rate could help reduce your monthly payments and save thousands over the life of the loan.

    See today's rates

    $5,844/mo

    Est. payment

    Explore your selling options

    Work with a Zillow partner agent

    Leverage their expertise and Zillow's premium Showcase listings to get your home seen by more buyers.

    Get started

    List with your own agent

    Get your home in front of millions of buyers by listing it on Zillow.

    Learn how to do it

    Sell it yourself

    Take full control of how buyers see your home on Zillow by listing For Sale by Owner (FSBO).

    List your home

    What's special

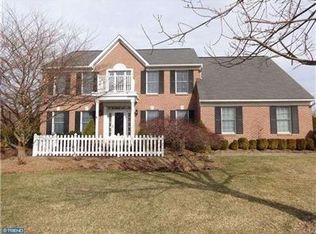
    New to the market for the first time. This stunning Spring Valley brick front colonial home offers the ultimate in curb appeal. As you walk up to the home the first thing you will notice is the custom hardscape featuring a paver walkway, that leads you to the inviting front entry door. The two story foyer offers a palladium window and chandelier along with hardwood floors, wainscoting and fresh neutral paint create a welcoming environment. The foyer opens to the formal living room and dinning room that highlights all the custom crown moldings throughout the home. As you walk down the main hall you will enter into the inviting eat in gourmet kitchen boasting a massive island that is perfect for entertaining guests, granite counters, real wood cabinets and 24 inch custom tile floors along with custom bar, pantry and tumbled marble back-splash. The kitchen flows directly into the massive family room that features an inviting brick surround gas fireplace with 4 large windows that allow an abundance of natural light that creates that true open concept feel that today's buyer desires. Continuing the tour you then open the rear slider off the kitchen to the brand custom built completely maintenance free trex deck that leads out to your half and acre lot with massive back yard. Before heading upstairs you have to check out the fully finished heated and cooled finished basement perfect of a gym, play area, recreation and so much more...offering custom built in storage throughout the space and a full office with more built storage solutions. The dramatic master bedroom with on-suite boasts a spa like master bathroom with vaulted ceilings a separate stall shower and spa tub with a picture window above it along with a large double vanity and massive walk in closet. The other 3 bedrooms are all nicely sized with neutral decor and all have ample sized closets and ceiling fans. The main bath has a newer vanity, neutral tile floors and stand up shower tub combo. as plenty of room for a recreation, room and gym or play area. Other recent capitol improvements included a newer roof and driveway. This home will not last make your appointment today.

    This property is off market, which means it's not currently listed for sale or rent on Zillow. This may be different from what's available on other websites or public sources.

    Facts & features

    Interior

    Bedrooms & bathrooms
    • Bedrooms: 4
    • Bathrooms: 3
    • Full bathrooms: 2
    • 1/2 bathrooms: 1
    Heating
    • Forced air
    Cooling
    • Central
    Appliances
    • Included: Dishwasher, Dryer, Garbage disposal, Microwave
    Features
    • Ceiling Fan(s), Kitchen Island, Window Treatments, Pantry, Recessed Lighting, Walk-In Closet(s), Dining Area, Eat-in Kitchen, Crown Molding, Open Floorplan, Wood Floors, Attic, Sprinkler System, Formal/Separate Dining Room, Breakfast Area, Upgraded Countertops, Kitchen - Gourmet, Family Room Off Kitchen, Chair Railings, WhirlPool/HotTub, Store/Office, Stall Shower
    • Flooring: Hardwood
    Interior area
    • Total interior livable area: 3,438 sqft
    • Finished area below ground: 700

    Property

    Parking
    • Total spaces: 6
    • Parking features: Garage - Attached
    Features
    • Has spa: Yes
    Lot
    • Size: 0.46 Acres
    Details
    • Parcel number: 240070000000400034
    • Special conditions: Standard

    Construction

    Type & style
    • Home type: SingleFamily
    • Architectural style: Colonial
    Condition
    • Year built: 1990

    Community & neighborhood

    Location
    • Region: Mount Laurel
    • Municipality: MOUNT LAUREL TWP

    Other

    Other facts
    • Heating: Forced Air
    • Appliances: Dishwasher, Disposal, Built-in Microwave, Dryer, Washer, Built-In Range, Oven/Range - Gas
    • InteriorFeatures: Ceiling Fan(s), Kitchen Island, Window Treatments, Pantry, Recessed Lighting, Walk-In Closet(s), Dining Area, Eat-in Kitchen, Crown Molding, Open Floorplan, Wood Floors, Attic, Sprinkler System, Formal/Separate Dining Room, Breakfast Area, Upgraded Countertops, Kitchen - Gourmet, Family Room Off Kitchen, Chair Railings, WhirlPool/HotTub, Store/Office, Stall Shower
    • GarageYN: true
    • AttachedGarageYN: true
    • HeatingYN: true
    • CoolingYN: true
    • StructureType: Detached
    • StoriesTotal: 2
    • ArchitecturalStyle: Colonial
    • SpecialListingConditions: Standard
    • CoveredSpaces: 2
    • Cooling: Central Air, Ceiling Fan(s)
    • ParkingFeatures: Off Street, Attached Garage, Garage Door Opener, Inside Entrance
    • BelowGradeFinishedArea: 700
    • ConstructionMaterials: Stick Built
    • MlsStatus: ACTIVE UNDER CONTRACT
    • Municipality: MOUNT LAUREL TWP
    • TaxAnnualAmount: 12360.0

    Price history

    DateEventPrice
    11/28/2020Sold$520,000-1%$151/sqft
    Source: Public Record Report a problem
    10/31/2020Pending sale$525,000$153/sqft
    Source: Keller Williams Realty Atlantic Shore #NJBL380734 Report a problem
    10/31/2020Price change$525,000+5%$153/sqft
    Source: Keller Williams Realty Atlantic Shore #NJBL380734 Report a problem
    9/29/2020Pending sale$499,900$145/sqft
    Source: KW Realty - Atlantic Shore #NJBL380734 Report a problem
    9/1/2020Listed for sale$499,900$145/sqft
    Source: KW Realty - Atlantic Shore #NJBL380734 Report a problem

    Public tax history

    YearProperty taxesTax assessment
    2025$13,534 +3.9%$428,700
    2024$13,024 $428,700
    2023-- $428,700
    2022$12,981 +1.9%$428,700
    2021$12,737 +3.1%$428,700
    2020$12,359 +0.8%$428,700
    2019$12,265 +2.7%$428,700
    2018$11,948 +1.5%$428,700
    2017$11,768 +1.2%$428,700
    2016$11,631 +1%$428,700
    2015$11,515 +9.3%$428,700
    2014$10,538 +4.9%$428,700 +85.1%
    2013$10,045 +1.6%$231,600
    2012$9,887 +0.3%$231,600
    2011$9,855 +4.8%$231,600
    2010$9,401 +2.1%$231,600
    2009$9,204 +2.5%$231,600
    2008$8,979 +4.4%$231,600
    2007$8,604 +4.1%$231,600
    2006$8,268 +8.2%$231,600 +2.4%
    2005$7,643 +2.4%$226,200
    2004$7,465 $226,200
    2003-- $226,200
    2002-- $226,200
    2001-- $226,200

    Find assessor info on the county website

    Neighborhood: 08054

    Nearby schools

    GreatSchools rating
    Schools provided by the listing agent
    • High: LENAPE H.S.
    • District: MOUNT LAUREL TOWNSHIP PUBLIC SCHOOLS

    Source: The MLS. This data may not be complete. We recommend contacting the local school district to confirm school assignments for this home.

    Get a cash offer in 3 minutes
    Find out how much your home could sell for in as little as 3 minutes with a no-obligation cash offer.
    Estimated market value
    $839,500
    Get a cash offer in 3 minutes
    Find out how much your home could sell for in as little as 3 minutes with a no-obligation cash offer.
    Estimated market value
    $839,500