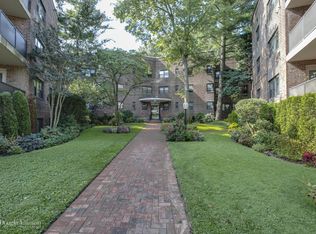

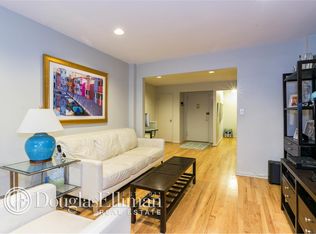
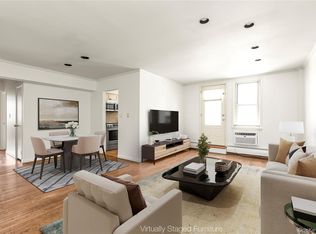
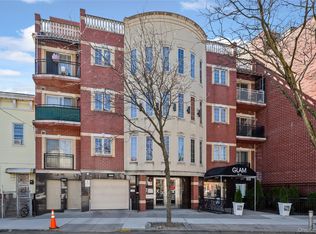
Welcome to CO-OP 2H at 50 Brompton Rd, set within a meticulously cared for building in the heart of Great Neck. Enjoy all essential amenities within a 5-10 minute walk away, and the LIRR platform only 1,000 feet from your door. Commuting to NYC is effortless with an approximately 20 minute express train ride. From parks, groceries, Northwell Health facilities, banking, coffee, and transportation - it’s all right across the street. If you do need to go somewhere, you will enjoy easy access to all major highways. Unit 2H is waiting to welcome you to its warmth, charm, and quiet peace. Walking in, this “junior 4” style layout offers a foyer / dining area and living room with an open counter to a cozy kitchen with granite counter tops and mahogany cabinets. Tucked behind the kitchen is a bonus small den / office / nursery overlooking Great Neck Rd. Full bath with updated vanity and toilet, california closets, and a generous sized bedroom with a walk-in closet, wall unit AC, and ceiling fan. Pet friendly (cats ok, no dogs), parking available (waitlist / municipal parking / street) , wired for cable and FIOS. Sun filled, quiet, and located in a building that takes pride in swift maintenance and care. Laundry in building, courtyard, elevators, and storage area. Are you ready for the peace and prestige of central Great Neck living? Come see #2H and find your dream home at 50 Brompton Rd!
Pending
$415,000
50 Brompton Road #2H, Great Neck, NY 11021
1beds
842sqft
Stock Cooperative, Residential
Built in 1956
-- sqft lot
$-- Zestimate®
$493/sqft
$-- HOA
What's special
- 186 days |
- 46 |
- 0 |
Zillow last checked:
Listing updated:
Listed by:
Keystone Realty USA Corp 631-261-2800,
Ryan Tanacredi 516-680-1097,
Joseph Walsh 631-261-2800,
Keystone Realty USA Corp
Source: OneKey® MLS as distributed by MLS GRID,MLS#: 955529
Facts & features
Interior
Bedrooms & bathrooms
- Bedrooms: 1
- Bathrooms: 1
- Full bathrooms: 1
Bedroom 1
- Description: Generous sized bedroom with walk-in California closet and wall unit a/c.
Bathroom 1
- Description: Full bath featuring updated vanity.
Den
- Description: Bonus room off of the kitchen that can serve as a home office, library, den, or nursery.
Kitchen
- Description: Mahogany cabinets, granite counter tops, gas stove.
Living room
- Description: Bright, tranquil, and open with a granite dining hatch into the kitchen.
Heating
- Steam
Cooling
- Wall/Window Unit(s)
Appliances
- Included: Dishwasher, Exhaust Fan, Gas Cooktop, Gas Oven, Microwave, Refrigerator
- Laundry: Common Area
Features
- Elevator, Granite Counters, Walk-In Closet(s)
- Flooring: Carpet, Combination, Hardwood
- Has fireplace: No
Interior area
- Total structure area: 842
- Total interior livable area: 842 sqft
Property
Parking
- Parking features: Assigned, Garage, Off Site, On Street, Other, Waitlist
- Has garage: Yes
- Has uncovered spaces: Yes
Details
- Special conditions: None
Construction
Type & style
- Home type: Cooperative
- Architectural style: Other
- Property subtype: Stock Cooperative, Residential
Materials
- Unknown
Condition
- Year built: 1956
Utilities & green energy
- Sewer: Public Sewer
- Water: Public
- Utilities for property: Cable Connected, Electricity Connected, Natural Gas Connected, Phone Connected, Sewer Connected, Water Connected
Community & HOA
Community
- Security: Fire Alarm, Fire Sprinkler System, Video Cameras
HOA
- Has HOA: No
- HOA name: Richland Management
- HOA phone: 516-487-2912
Location
- Region: Great Neck
Financial & listing details
- Price per square foot: $493/sqft
- Date on market: 1/30/2026
- Cumulative days on market: 136 days
- Listing agreement: Exclusive Right To Sell
- Electric utility on property: Yes
Estimated market value
Not available
Estimated sales range
Not available
Not available
Price history
| Date | Event | Price |
|---|---|---|
| 6/4/2026 | Pending sale | $415,000$493/sqft |
Source:  OneKey® MLS as distributed by MLS GRID #955529 Report a problem OneKey® MLS as distributed by MLS GRID #955529 Report a problem | ||
| 3/19/2026 | Price change | $415,000-3.3%$493/sqft |
Source: OneKey® MLS as distributed by MLS GRID #955529 Report a problem | ||
| 1/30/2026 | Listed for sale | $429,000+38.4%$510/sqft |
Source: OneKey® MLS as distributed by MLS GRID #955529 Report a problem | ||
| 12/12/2008 | Listing removed | $309,900$368/sqft |
Source: Postlets #*1021481 Report a problem | ||
| 10/12/2008 | Price change | $309,900-10.2%$368/sqft |
Source: Postlets #*1021481 Report a problem | ||
| 9/23/2008 | Price change | $345,000-5.5%$410/sqft |
Source: Postlets #*1021481 Report a problem | ||
| 9/10/2008 | Listed for sale | $365,000$433/sqft |
Source: Postlets #*1021481 Report a problem | ||
Public tax history
Tax history is unavailable.
Monthly payment
Climate risks
Neighborhood: Great Neck Plaza
Nearby schools
GreatSchools rating
- 10/10Lakeville Elementary SchoolGrades: 1-5Distance: 0.8 mi
- 9/10Great Neck South Middle SchoolGrades: 6-8Distance: 1.8 mi
- 10/10Great Neck South High SchoolGrades: 9-12Distance: 1.9 mi
Schools provided by the listing agent
- Elementary: Lakeville Elementary School
- Middle: Great Neck South Middle School
- High: Great Neck South High School
Source: OneKey® MLS as distributed by MLS GRID. This data may not be complete. We recommend contacting the local school district to confirm school assignments for this home.
- $543,1002 bd1 ba-- sqft50 Brompton Rd APT 3T, Great Neck, NY 11021Off Market
- $423,4001 bd1 ba900 sqft50 Brompton Rd APT 2E, Great Neck, NY 11021Off Market
- $820,5003 bd2 ba1.7k sqft50 Brompton Rd APT 1G, Great Neck, NY 11021Off Market
- $635,9002 bd2 ba1.2k sqft50 Brompton Rd APT 3X, Great Neck, NY 11021Off Market
- $601,0002 bd2 ba1.2k sqft50 Brompton Rd APT 2F, Great Neck, NY 11021Off Market
- $378,1001 bd1 ba-- sqft50 Brompton Rd APT 1W, Great Neck, NY 11021Off Market
- $429,3002 bd1 ba1.1k sqft50 Brompton Rd APT 1K, Great Neck, NY 11021Off Market
- $353,1001 bd1 ba800 sqft50 Brompton Rd APT 1C, Great Neck, NY 11021Off Market
- $588,0002 bd2 ba-- sqft50 Brompton Rd APT 3C, Great Neck, NY 11021Sold
A local agent can set up tours, give advice and negotiate with sellers.
Similar homes
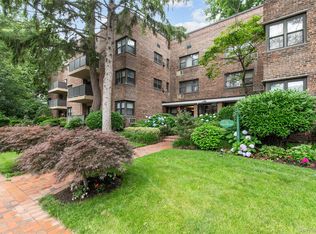
- $378,0001 bd1 ba850 sqft35 Knightsbridge Road #2-B, Great Neck, NY 11021For Sale
 MLS ID #1021026, Yelena Doljansky, Listing by: Edna Mashaal Realty LLC. OneKey® MLS as distributed by MLS GRID
 - $479,0001 bd1 ba850 sqft50 Brompton Road #2N, Great Neck, NY 11021For Sale
 MLS ID #1029165, Ryan Tanacredi, Listing by: Keystone Realty USA Corp. OneKey® MLS as distributed by MLS GRID
 - $425,0002 bd2 ba1.1k sqft40 Daley Place #40-227, Lynbrook, NY 11563For Sale
 MLS ID #1021437, Tiffany J. Balanoff ABR CRS PSA RE, Listing by: Douglas Elliman Real Estate. OneKey® MLS as distributed by MLS GRID
 - $449,0002 bd1 ba690 sqft10716 37TH Avenue #3B, Corona, NY 11368For Sale
 MLS ID #1033726, RuoRuo Yang, Listing by: 1 Home Realty. OneKey® MLS as distributed by MLS GRID
 - $598,0002 bd2 ba1.2k sqft10 Ipswich Avenue Apt. 3I, Great Neck, NY 11021For SaleMLS ID #904225, Joan V. Evans CBR, Listing by: Edna Mashaal Realty LLC. OneKey® MLS as distributed by MLS GRID
- $388,0002 bd1 ba975 sqft15-14 212 Street #215, Bayside, NY 11360For SaleMLS ID #1014456, Shari R. Rosenblum, Listing by: Queens Quality Management. OneKey® MLS as distributed by MLS GRID
- $398,0003 bd2 ba1.1k sqft209-25 18th Avenue #6D, Bayside, NY 11360For SaleMLS ID #1003622, Shari R. Rosenblum, Listing by: Queens Quality Management. OneKey® MLS as distributed by MLS GRID
- $438,0001 bd1 ba657 sqft5745 74th Street #302, Middle Village, NY 11379For SaleMLS ID #1012350, Pedro Diaz, Listing by: Compass Greater NY LLC. OneKey® MLS as distributed by MLS GRID
- $427,0001 bd1 ba637 sqft70-07 Park Drive E #A, Kew Garden Hills, NY 11367For SaleMLS ID #948618, Pingping Lu, Listing by: Block & Lot Services Inc. OneKey® MLS as distributed by MLS GRID
- $400,0001 bd1 ba681 sqft5536 69th Place #R3, Maspeth, NY 11378For SaleMLS ID #1023923, Julie Calabrese CBR, Listing by: HomeSmart Premier Living Rlty. OneKey® MLS as distributed by MLS GRID
- $620,0001 bd1 ba731 sqft13-21 Michael Court #1586 (L1), Bayside, NY 11360For SaleMLS ID #1014926, Vitaliano V. Rafael E-PRO, Listing by: Charles Rutenberg Realty Inc. OneKey® MLS as distributed by MLS GRID
- $399,0002 bd1 ba1k sqft83-40 Austin St APT 1S, Queens, NY 11415ActiveMLS ID #S1838779, Sasha Lafontaine, Listing by: Compass. StreetEasy
- $368,0002 bd1 ba950 sqft28-02 Parsons Boulevard #4E, Flushing, NY 11354For SaleMLS ID #1008944, Dayu Li, Listing by: Chous Realty Group Inc. OneKey® MLS as distributed by MLS GRID
- $368,0002 bd1 ba950 sqft27-10 Parsons Boulevard #4B, Flushing, NY 11354For SaleMLS ID #1014792, Dayu Li, Listing by: Chous Realty Group Inc. OneKey® MLS as distributed by MLS GRID
- $365,0002 bd1 ba950 sqft28-02 141st Street #1C, Flushing, NY 11354For SaleMLS ID #1013844, Dayu Li, Listing by: Chous Realty Group Inc. OneKey® MLS as distributed by MLS GRID
- $588,0003 bd2 ba800 sqft140-18 33rd Avenue #4, Flushing, NY 11354For SaleMLS ID #1032070, Chia Chun Leung, Listing by: Charles Rutenberg Realty Inc. OneKey® MLS as distributed by MLS GRID
- $399,0002 bd1 ba900 sqft10420 68th Drive #AA01, Forest Hills, NY 11375For SaleMLS ID #1003836, Mohamed Ali, Listing by: Coldwell Banker Kueber Realty. OneKey® MLS as distributed by MLS GRID
- $257,0001 bd1 ba754 sqft270-10 Grand Central Parkway #3F, Floral Park, NY 11005For SaleMLS ID #1030972, Beth A. Sitzer, Listing by: LAFFEY REAL ESTATE. OneKey® MLS as distributed by MLS GRID
- $218,0001 bd1 ba800 sqft139-15 28th Road #1F, Flushing, NY 11354For SaleMLS ID #1032711, Dayu Li, Listing by: Chous Realty Group Inc. OneKey® MLS as distributed by MLS GRID
- $424,9991 bd1 ba600 sqft310 Riverside Boulevard #3i, Long Beach, NY 11561For SaleMLS ID #1014210, Jonathan Matute, Listing by: Alexander Madison Realty Inc. OneKey® MLS as distributed by MLS GRID
