Bring your vision and preparations to upgrade while escaping to tranquility and breathtaking mountain vistas from the comfort of your own covered porch! Nestled on a sprawling 1.60-acre parcel at the end of a quiet, secluded road, this inviting four-bedroom, two-bathroom Colonial beckons you to explore its charms and bring the love it needs.
Step inside to discover a spacious living room adorned with a captivating stone fireplace and a vast picture window, flooding the space with natural light. Adjacent, a versatile bonus room awaits, boasting its own full bathroom—ideal for accommodating guests, crafting a cozy family retreat, or establishing a productive home office.
The heart of the home unfolds seamlessly, with the kitchen flowing gracefully into a formal dining room, presenting the perfect backdrop for intimate gatherings. Beyond lies a sunroom, expanding your entertainment options and seamlessly connecting indoor and outdoor living. Step through sliding glass doors onto the three-season screened porch, where al fresco dining and relaxation await.
Convenience meets functionality on the main level, with a laundry room thoughtfully positioned for ease of use. Ascend to the second floor to discover another full bathroom and four generously sized bedrooms, offering ample space for rest and rejuvenation.
Storage abounds, with a one-car attached garage featuring pull-down stairs leading to a capacious attic. A neighboring shed beckons DIY enthusiasts, poised to become a workshop haven for your creative endeavors.
Outside, a level backyard beckons, primed for creating your dream outdoor oasis, complete with space for a pool and lush garden retreats.
Well maintained by its original owners for over 50 years, this home brims with potential, awaiting your personal touch to transform it into your ultimate haven.
Enjoy a serene lifestyle within easy reach of local delights, including farm stands, shopping destinations, and delectable dining options. Outdoor enthusiasts will delight in proximity to renowned natural attractions, including Minnewaska State Park, Mohonk Preserve, and Sam's Point, offering endless opportunities for exploration and adventure.
For cultural pursuits, the charming town of Ellenville awaits, boasting the famed Shadowland Theater, quaint bakeries, and inviting cafes. And with New Paltz just a short drive away and New York City a mere 90 miles distant, the best of both worlds is within easy reach.
Indulge in the serenity of country living without sacrificing urban conveniences—schedule your showing today and discover the endless possibilities awaiting you in this idyllic retreat! Being sold as is.
Closed
$368,000
50 Brooks Drive, Kerhonkson, NY 12446
4beds
2,018sqft
Single Family Residence
Built in 1965
1.6 Acres Lot
$418,900 Zestimate®
$182/sqft
$4,094 Estimated rent
Home value
$418,900
$398,000 - $444,000
$4,094/mo
Zestimate® history
Owner options
List your home for rent
$4,094/mo
Rent Zestimate®
Find your next renter with Zillow Rental Manager. Plus, with online applications, you can quickly screen prospective tenants – for free.
$4,094/mo
Rent Zestimate®
Refinance and save
$2,455/mo
Est. payment
Refinancing to a lower rate could help reduce your monthly payments and save thousands over the life of the loan.
$2,455/mo
Est. payment
Explore your selling options
Work with a Zillow partner agent
Leverage their expertise and Zillow's premium Showcase listings to get your home seen by more buyers.
Get startedList with your own agent
Get your home in front of millions of buyers by listing it on Zillow.
Learn how to do itSell it yourself
Take full control of how buyers see your home on Zillow by listing For Sale by Owner (FSBO).
List your homeWhat's special
Zillow last checked:
Listing updated:
Listed by:
Deborah Hitz deborah@habitatrealestategroup.com,
Habitat Real Estate Group
Bought with:
Lacey Brown, 10401334778
Compass Greater NY, LLC
Source: HVCRMLS,MLS#: 20242471
Facts & features
Interior
Bedrooms & bathrooms
- Bedrooms: 4
- Bathrooms: 2
- Full bathrooms: 2
Bedroom
- Level: Second
- Area: 99.75
- Dimensions: 10.5 x 9.5
Bedroom
- Level: Second
- Area: 181.25
- Dimensions: 12.5 x 14.5
Bedroom
- Level: Second
- Area: 181.25
- Dimensions: 12.5 x 14.5
Bedroom
- Level: Second
- Area: 109.25
- Dimensions: 11.5 x 9.5
Den
- Level: First
- Area: 297
- Dimensions: 18 x 16.5
Utility room
- Level: First
- Area: 110
- Dimensions: 11 x 10
Heating
- Baseboard, Electric, Fireplace(s), Oil
Cooling
- Ceiling Fan(s), Whole House Fan
Appliances
- Included: Refrigerator, Range Hood, Range, Dishwasher
- Laundry: Electric Dryer Hookup, Main Level, Washer Hookup
Features
- 3 Seasons Room, Breakfast Bar, Ceiling Fan(s), Sound System
- Flooring: Carpet, Linoleum, Wood
- Doors: Sliding Doors
- Basement: Storage Space,Walk-Up Access
- Number of fireplaces: 1
- Fireplace features: Living Room, Stone
Interior area
- Total structure area: 2,018
- Total interior livable area: 2,018 sqft
- Finished area above ground: 2,018
- Finished area below ground: 0
Property
Parking
- Total spaces: 1
- Parking features: Asphalt, Paved, Driveway
- Attached garage spaces: 1
- Has uncovered spaces: Yes
Features
- Levels: Two
- Stories: 2
- Entry location: Front door or through garage
- Patio & porch: Deck, Front Porch, Wrap Around
- Exterior features: Garden, Lighting
- Has view: Yes
- View description: Garden, Meadow, Mountain(s), Valley
Lot
- Size: 1.6 Acres
- Features: Back Yard, Front Yard, Gentle Sloping, Landscaped, Level, Meadow, Private, Rolling Slope, Views
Details
- Additional structures: Shed(s)
- Parcel number: 5689076.0030001047.0000000
- Zoning: Res 1
- Zoning description: 210-1 family res
- Other equipment: Intercom
Construction
Type & style
- Home type: SingleFamily
- Architectural style: Colonial
- Property subtype: Single Family Residence
Materials
- Frame
- Roof: Asphalt
Condition
- New construction: No
- Year built: 1965
Utilities & green energy
- Electric: 200+ Amp Service
- Sewer: Septic Tank
- Water: Private
- Utilities for property: Cable Available, Electricity Connected, Water Available, Water Connected
Community & HOA
Location
- Region: Kerhonkson
Financial & listing details
- Price per square foot: $182/sqft
- Tax assessed value: $3,003
- Annual tax amount: $3,003
- Date on market: 5/24/2024
- Listing terms: Cash,Conventional
- Electric utility on property: Yes
- Road surface type: Paved
Price history
| Date | Event | Price |
|---|---|---|
| 8/26/2024 | Sold | $368,000-7.8%$182/sqft |
Source:  HVCRMLS #20242471 Report a problem HVCRMLS #20242471 Report a problem | ||
| 7/15/2024 | Pending sale | $399,000$198/sqft |
Source: HVCRMLS #20242471 Report a problem | ||
| 6/19/2024 | Contingent | $399,000$198/sqft |
Source: HVCRMLS #20242471 Report a problem | ||
| 6/19/2024 | Pending sale | $399,000$198/sqft |
Source: HVCRMLS #20242471 Report a problem | ||
| 5/24/2024 | Listed for sale | $399,000+37.6%$198/sqft |
Source: HVCRMLS #20242471 Report a problem | ||
| 12/22/2022 | Sold | $290,000-15.9%$144/sqft |
Source: HVCRMLS #20222862 Report a problem | ||
| 11/1/2022 | Contingent | $345,000$171/sqft |
Source: HVCRMLS #20222862 Report a problem | ||
| 10/11/2022 | Pending sale | $345,000$171/sqft |
Source: HVCRMLS #20222862 Report a problem | ||
| 10/4/2022 | Price change | $345,000-3.9%$171/sqft |
Source: HVCRMLS #20222862 Report a problem | ||
| 9/14/2022 | Price change | $359,000-2.7%$178/sqft |
Source: HVCRMLS #20222862 Report a problem | ||
| 9/9/2022 | Listed for sale | $369,000$183/sqft |
Source: HVCRMLS #20222862 Report a problem | ||
Public tax history
| Year | Property taxes | Tax assessment |
|---|---|---|
| 2025 | -- | $192,500 |
| 2024 | -- | $192,500 |
| 2023 | -- | $192,500 |
| 2022 | -- | $192,500 |
| 2021 | -- | $192,500 |
| 2020 | -- | $192,500 |
| 2019 | -- | $192,500 |
| 2018 | -- | $192,500 |
| 2017 | $2,212 | $192,500 |
| 2016 | -- | $192,500 |
| 2015 | -- | $192,500 +9525% |
| 2014 | -- | $2,000 |
| 2013 | -- | $2,000 |
| 2011 | -- | $2,000 |
| 2010 | -- | $2,000 |
| 2009 | -- | $2,000 |
| 2008 | -- | $2,000 |
| 2007 | -- | $2,000 |
| 2006 | -- | $2,000 |
| 2005 | -- | $2,000 |
| 2004 | -- | $2,000 |
| 2003 | -- | $2,000 |
| 2002 | -- | $2,000 |
| 2001 | -- | $2,000 |
| 2000 | -- | $2,000 |
Find assessor info on the county website
Neighborhood: 12446
Nearby homes
- $49,667-- bd-- ba-- sqft50 Brooks Dr, Kerhonkson, NY 12446Off Market
- $305,6002 bd2 ba1.1k sqft42 Brooks Dr, Kerhonkson, NY 12446Off Market

- $420,7003 bd2 ba2.2k sqft51 Brooks Dr, Kerhonkson, NY 12446Off Market
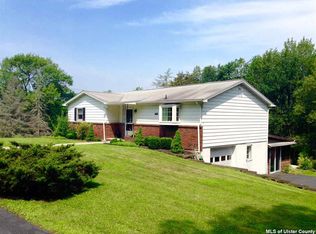
- $322,7003 bd1 ba1.7k sqft36 Brooks Dr, Kerhonkson, NY 12446Off Market

- $400,0003 bd1 ba2.4k sqft30 Brooks Dr, Kerhonkson, NY 12446Off Market
- $2,333-- bd-- ba-- sqftBrooks Dr, Wawarsing, NY 12446Off Market
- $16,667-- bd-- ba-- sqftBrooks Dr, Wawarsing, NY 12446Off Market
- $253,1003 bd1 ba1.2k sqft24 Brooks Dr, Kerhonkson, NY 12446Off Market
Nearby schools
GreatSchools rating
- 6/10Kerhonkson Elementary SchoolGrades: PK-3Distance: 0.9 mi
- 7/10Rondout Valley Junior High SchoolGrades: 7-8Distance: 7 mi
- 5/10Rondout Valley High SchoolGrades: 9-12Distance: 7 mi
Schools provided by the listing agent
- Elementary: Kerhonkson Pre K-3
Source: HVCRMLS. This data may not be complete. We recommend contacting the local school district to confirm school assignments for this home.
Get a cash offer in 3 minutes
Find out how much your home could sell for in as little as 3 minutes with a no-obligation cash offer.
Estimated market value
$418,900
Get a cash offer in 3 minutes
Find out how much your home could sell for in as little as 3 minutes with a no-obligation cash offer.
Estimated market value
$418,900
- New York
- Ulster County
- Kerhonkson
- 12446
- 50 Brooks Drive
Nearby cities
Nearby zip codes
Other Kerhonkson Topics
